
Deanna Young
REALTOR®, S.0196093

BEDS2
BATHS2 full 1 partial
SQUARE FEET2,827
MLS#2784575
STATUSActive
PROPERTY TYPEResidential - Townhouse
SUBDIVISIONMacdonald Highlands Planning Area 7 Phase 2C
Property Description
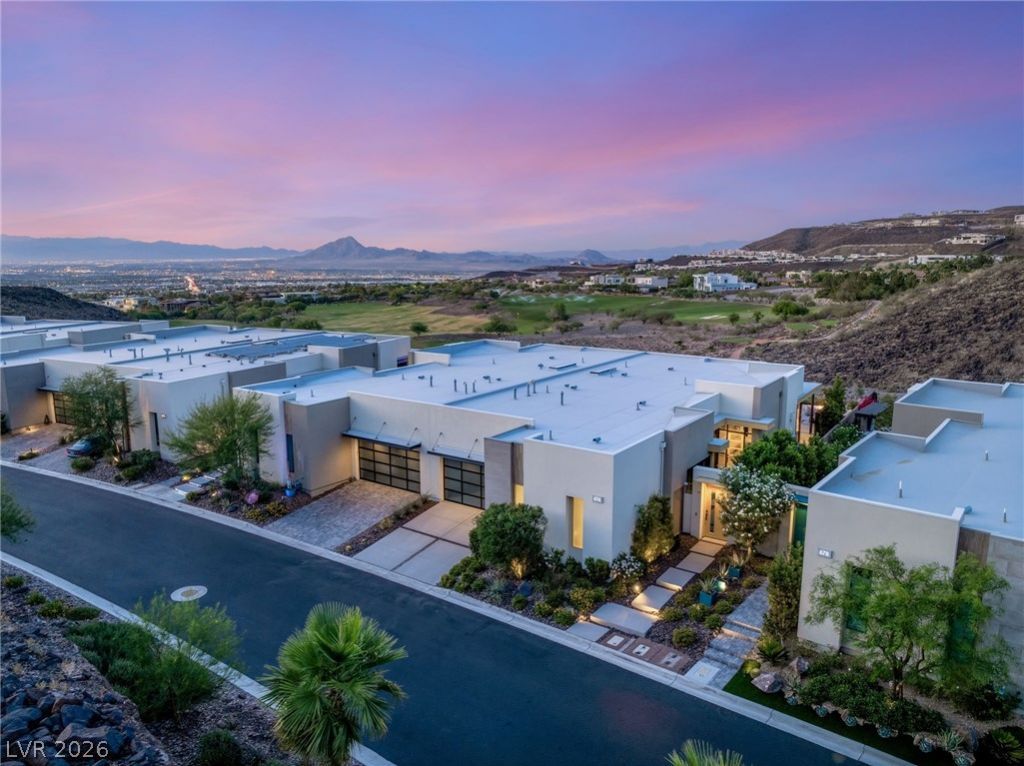
Experience elevated desert living in the prestigious guard-gated community of MacDonald Highlands. Perfectly positioned at the end of a quiet cul-de-sac, this stunning single-story residence offers an exceptional blend of modern design, privacy, and breathtaking scenery. From sunrise over the mountains to sparkling city lights at night, the panoramic views create a spectacular backdrop from nearly every room and outdoor living space. Designed with seamless indoor-outdoor living in mind, the open-concept floorplan is filled with natural light and enhanced by expansive sliding glass doors, soaring ceilings, and thoughtfully updated designer light fixtures throughout. The sophisticated kitchen is a true centerpiece, featuring premium stainless steel appliances, sleek custom cabinetry, open shelving, a wine refrigerator, and an oversized waterfall island ideal for entertaining or casual gatherings. The spacious primary suite serves as a private retreat with direct backyard access, a spa-inspired bathroom with dual vanities, soaking tub, oversized walk-in shower, and a custom-designed walk-in closet. A secondary ensuite bedroom offers comfort and privacy for guests, while the additional powder bath adds convenience for entertaining. Step outside to a resort-style backyard designed to capture the beauty of the surrounding landscape. Enjoy the sparkling pool and spa, multiple lounge and dining areas, built-in barbecue, modern fire feature, and unobstructed views overlooking the mountains, golf course, and valley below. Whether hosting guests or enjoying a quiet evening under the desert sky, the outdoor space delivers an unmatched lifestyle experience. Located in one of Henderson's most sought-after luxury communities, residents enjoy world-class amenities, championship golf, fitness facilities, dining, and close proximity to the Las Vegas Strip, shopping, and entertainment. This is contemporary luxury living at its finest.
Property Features
Property Type: Residential - Townhouse
Cooling: Central Air, Electric
Fireplaces: 2
Garage: 2 car attached
Heating: Central, Gas
Home Style: One Story
Lot Size: 0.15 Acres
Roof Type: Flat
Stories: 1.0
Taxes: $18,597
Year Built: 2022
Amenities
Bedroom on Main Level
Ceiling Fan(s)
Primary Downstairs
Window Treatments
Built-in Barbecue
Barbecue
Courtyard
Patio
Private Yard
Feature Descriptions
Appliances: Built-In Electric Oven, Double Oven, Dryer, Dishwasher, Disposal, Gas Range, Refrigerator, Wine Refrigerator, Washer
Association Amenities: Basketball Court, Country Club, Clubhouse, Dog Park, Fitness Center, Golf Course, Gated, Playground, Pickleball, Park, Pool, Guard, Spa/Hot Tub, Security, Tennis Court(s)
Community Features: Pool
Days on Site: 1
Fencimg: Back Yard, Wrought Iron
Fireplace: Family Room, Gas, Primary Bedroom
Flooring: Tile
HOA Fee: 419/ Monthly
Hot Tub: Yes
Laundry: Gas Dryer Hookup, Main Level, Laundry Room
Lot: Cul-De-Sac, Desert Landscaping, Landscaped, On Golf Course, < 1/4 Acre
Parcel#: 178-28-726-030
Parking: Attached, Epoxy Flooring, Finished Garage, Garage, Garage Door Opener, Inside Entrance, Private
Parking Notes: Attached, Epoxy Flooring, Finished Garage, Garage, Gar
Patio/Porch: Covered, Patio
Pool: In Ground, Private, Association, Community
Sewer: Public Sewer
Spa: Yes
Spa: In Ground
Special View Info: City, Golf Course, Mountain(s)
Swimming Pool: Yes
Utilities: Underground Utilities
Water: Public
Window: Double Pane Windows, Window Treatments
Room Sizes
Living Room: 14 X 27
Den: 18 X 17
Dining Room: 13 X 13
Bedroom 2: 22 X 19
Primary Bedroom: 20 X 16
Local Schools
High School: Foothill
Middle School: Miller Bob
Elementary School: Brown, Hannah Marie,Brown, Hannah Marie
Listed By / Shown By
Listed By
Agency Name: Rothwell Gornt Companies
Agency Contact: 702-932-8813
Agent Name: Ryan Crighton

Shown By
Agent Name: Deanna Young
Agent Phone: (702) 256-4900
Agency Title: Wardley Real Estate

Estimate Your Payment
Estimated Payment
$ 11,827.18 per month $9,548.27 Principal & Interest $1,549.75 Property Tax $729.16 Homeowner's InsuranceChange Payment Information


"GLVAR MLS deems information realiable but not guaranteed."
Listing data compilation and photo(s) © 2026 Greater Las Vegas Association of REALTORS® MLS , All Rights Reserved.
Privacy Policy / DMCA Notice / ADA Accessibility


This site is hosted, designed and copyright
© 1994 - 2026 by
Delta Media Group, Inc. -- Patent Pending --
Agent License Information: S.0196093
676 Scenic Cliff Drive | MLS# 2784575
This townhouse located at 676 Scenic Cliff Drive , Henderson, NV 89012 is currently listed for sale with an asking price of $2,499,990. This property was built in 2022 and has 2 bedrooms and 2 full and 1 partial baths with 2827 sq. ft. Scenic Cliff Drive is located in the Macdonald Highlands Planning Area 7 Phase 2C subdivision. Search Macdonald Highlands Planning Area 7 Phase 2C real estate on deannayoung.wardleyre.com today.