
Deanna Young
REALTOR®, S.0196093

BEDS5
BATHS8 full
SQUARE FEET6,743
MLS#2783064
STATUSActive
PROPERTY TYPEResidential - Single Family
SUBDIVISIONMacdonald Highlands Planning Areas 20 18 Phase 1
Property Description
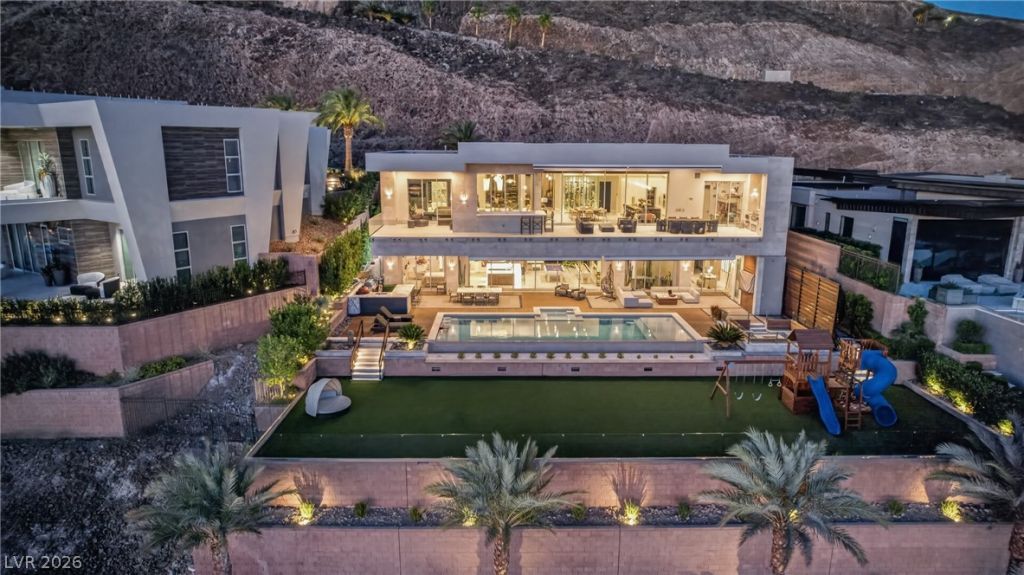
** video tour link attached below ** Exceptional custom estate in MacDonald Highlands, perched above DragonRidge Country Club with commanding Strip, mountain, golf course, and city views. Recently upgraded with approximately $1.5M in improvements, this 7,000 sq. ft. residence offers 5 bedrooms, 8 baths, 14' ceilings, porcelain floors, high-gloss contemporary cabinetry, waterfall countertops, and seamless indoor-outdoor living through two stunning motorized panoramic glass walls. *** Home is 7,000 sq. ft. Blue print included. Clark county has it recorded wrong. In process of fixing it. Designed for entertaining, the home features multiple terraces, three linear fireplaces, a private movie theater, office, game room, two bars, two glass wine cellars, elevator, reverse osmosis system, and expansive open living spaces. Outdoors, enjoy a 45' infinity-edge pool, spa, fire lounge, outdoor kitchen, covered dining, and over 70' of motorized sun shades that create expansive shaded Strip-view entertaining areas. Located within one of Henderson's premier guard-gated communities, with access to championship golf, fitness, tennis, outdoor swimming pool, clubhouse dining, and the DragonRidge lifestyle. *** Home is 7,000 sq. ft blue print included. Clark county has it recorded as 6743. In process of correcting it.
Property Features
Property Type: Residential - Single Family
Cooling: Central Air, Electric
Fireplaces: 3
Garage: 8 car attached
Heating: Central, Gas
Home Style: Two Story
Lot Size: 0.41 Acres
Roof Type: Other
Stories: 2.0
Taxes: $47,105
Year Built: 2021
Amenities
Bedroom on Main Level
Ceiling Fan(s)
Built-in Barbecue
Balcony
Barbecue
Deck
Porch
Patio
Private Yard
Awning(s)
Feature Descriptions
Appliances: Dryer, Electric Cooktop, Gas Cooktop, Disposal, Gas Range, Microwave, Refrigerator, Washer
Association Amenities: Country Club, Clubhouse, Dog Park, Golf Course, Gated, Jogging Path, Playground, Park, Guard
Days on Site: 1
Fencimg: Block, Partial
Fireplace: Bedroom, Electric, Gas, Great Room
Flooring: Tile
HOA Fee: 330/ Monthly
Laundry: Electric Dryer Hookup, Gas Dryer Hookup, Main Level, Upper Level
Lot: 1/4 to 1 Acre Lot, Back Yard, Front Yard, Synthetic Grass, Trees
Parcel#: 178-27-319-006
Parking: Attached, Garage, Private, Tandem
Parking Notes: Attached, Garage, Private, Tandem
Patio/Porch: Balcony, Covered, Deck, Patio, Porch
Pool: Heated, In Ground, Private
Sewer: Public Sewer
Spa: Yes
Special View Info: City, Park/Greenbelt, Mountain(s)
Swimming Pool: Yes
Utilities: Cable Available
Water: Public
Room Sizes
Great Room: 49 X 27
Kitchen: 15 X 23
Bedroom 5: 14 X 16
Bedroom 4: 15 X 14
Bedroom 3: 15 X 20
Bedroom 2: 12 X 16
Primary Bedroom: 17 X 20
Local Schools
High School: Foothill
Middle School: Miller Bob
Elementary School: Brown, Hannah Marie,Brown, Hannah Marie
Listed By / Shown By
Listed By
Agency Name: Metropolitan Real Estate Group
Agency Contact: (702) 577-5043
Agent Name: Bichloan Tran

Shown By
Agent Name: Deanna Young
Agent Phone: (702) 256-4900
Agency Title: Wardley Real Estate

Estimate Your Payment
Estimated Payment
$ 40,513.22 per month $33,991.97 Principal & Interest $3,925.42 Property Tax $2,595.83 Homeowner's InsuranceChange Payment Information


"GLVAR MLS deems information realiable but not guaranteed."
Listing data compilation and photo(s) © 2026 Greater Las Vegas Association of REALTORS® MLS , All Rights Reserved.
Privacy Policy / DMCA Notice / ADA Accessibility


This site is hosted, designed and copyright
© 1994 - 2026 by
Delta Media Group, Inc. -- Patent Pending --
Agent License Information: S.0196093
635 Cityview Ridge Drive | MLS# 2783064
This single family home located at 635 Cityview Ridge Drive, Henderson, NV 89012 is currently listed for sale with an asking price of $8,900,000. This property was built in 2021 and has 5 bedrooms and 8 full baths with 6743 sq. ft. Cityview Ridge Drive is located in the Macdonald Highlands Planning Areas 20 18 Phase 1 subdivision. Search Macdonald Highlands Planning Areas 20 18 Phase 1 real estate on deannayoung.wardleyre.com today.