
Deanna Young
REALTOR®, S.0196093

BEDS2
BATHS2 full
SQUARE FEET1,127
MLS#2777713
STATUSActive
PROPERTY TYPEResidential - Condominium
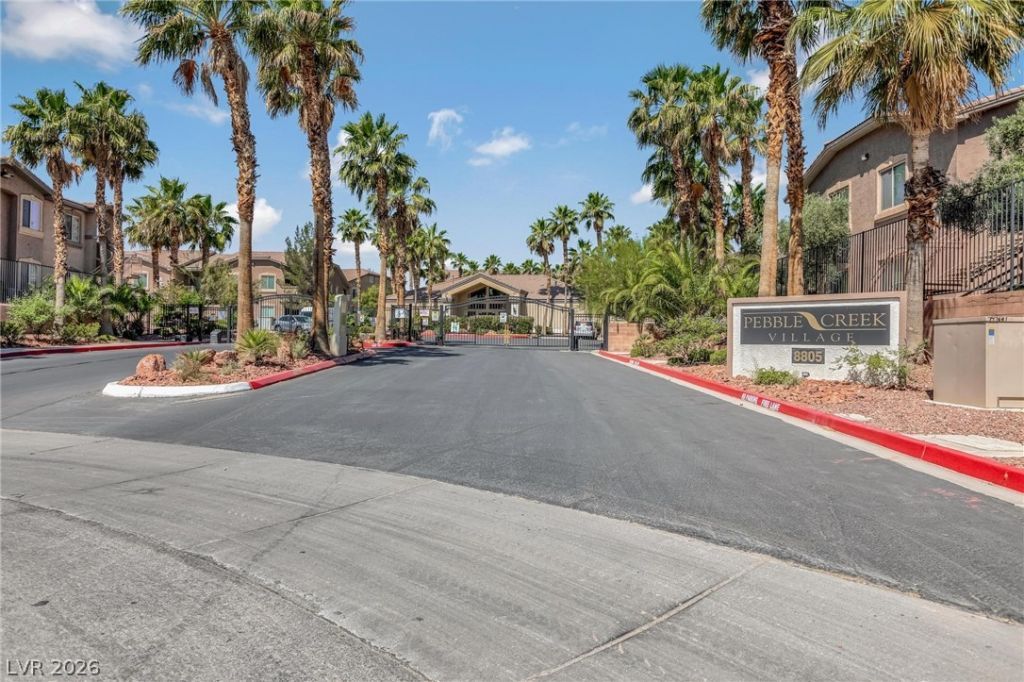
SUBDIVISIONPebble Creek Village
Property Description
Welcome to this beautifully maintained, move-in-ready condo located in a gated, resort-style community! Offering 1,127 sf, this 2-bedroom, 2-bath home includes a 1 car garage plus a covered parking space . Inside the well maintained condo you'll find a very bright open layout featuring vaulted ceilings, ceiling fans, and a cozy electric fireplace in the living room. The kitchen is equipped with granite countertops and a pantry, the dining area sits conveniently next to the balcony, where you can enjoy scenic mountain views. Generous closet space adds to the home's comfort and functionality. Ideally situated with easy access to I-215 and Eastern, this home is just minutes from shopping, dining, and everyday conveniences. Walking-distance to Pebble Park, featuring open green space, playgrounds, and splash pads, nearby hiking and biking trails along Pittman Wash Trail and the I-215 East Beltway Trail. Residents enjoy a wide range of community amenities, including a pool, spa, fitness center, clubhouse, BBQ area, pool table, beautifully landscaped grounds, and ample guest parking. Don't miss this opportunity to own in a highly desirable, amenity rich community!
Property Features
Property Type: Residential - Condominium
Cooling: Central Air, Electric
Fireplaces: 1
Garage: 1
Heating: Central, Gas
Home Style: Two Story
Roof Type: Tile
Stories: 2.0
Taxes: $1,018
Year Built: 2006
Amenities
Ceiling Fan(s)
Window Treatments
Balcony
Feature Descriptions
Appliances: Dryer, Disposal, Gas Range, Microwave, Refrigerator, Washer
Association Amenities: Clubhouse, Fitness Center, Gated, Barbecue, Pool, Spa/Hot Tub
Community Features: Pool
Days on Site: 63
Fencimg: None
Fireplace: Electric, Living Room
Flooring: Carpet, Ceramic Tile
HOA Fee: 306/ Monthly
Hot Tub: Yes
Laundry: Gas Dryer Hookup, Laundry Closet
Lot: Desert Landscaping, Landscaped, < 1/4 Acre
Parcel#: 177-14-812-074
Parking: Assigned, Covered, Detached Carport, Detached, Garage, Garage Door Opener, Guest, Private
Parking Notes: Assigned, Covered, Detached Carport, Detached, Garage,
Patio/Porch: Balcony
Pool: Association, Community
Sewer: Public Sewer
Special View Info: Mountain(s)
Swimming Pool: Yes
Utilities: Cable Available
Water: Public
Window: Double Pane Windows, Window Treatments
Room Sizes
Bedroom 2: 10 X 14
Living Room: 14 X 18
Dining Room: 9 X 14
Primary Bedroom: 14 X 11
Local Schools
High School: Silverado
Middle School: Schofield Jack Lund
Elementary School: Roberts, Aggie,Roberts, Aggie
Listed By / Shown By
Listed By
Agency Name: Sphere Real Estate
Agency Contact: kimballteam@gmail.com
Agent Name: Timothy J. Kimball

Shown By
Agent Name: Deanna Young
Agent Phone: (702) 256-4900
Agency Title: Wardley Real Estate

Estimate Your Payment
Estimated Payment
$ 1,194.80 per month $1,031.22 Principal & Interest $84.83 Property Tax $78.75 Homeowner's InsuranceChange Payment Information


"GLVAR MLS deems information realiable but not guaranteed."
Listing data compilation and photo(s) © 2026 Greater Las Vegas Association of REALTORS® MLS , All Rights Reserved.
Privacy Policy / DMCA Notice / ADA Accessibility


This site is hosted, designed and copyright
© 1994 - 2026 by
Delta Media Group, Inc. -- Patent Pending --
Agent License Information: S.0196093
8805 Jeffreys Street, Unit 2054 | MLS# 2777713
This condo located at 8805 Jeffreys Street, Unit 2054, Las Vegas, NV 89123 is currently listed for sale with an asking price of $269,999. This property was built in 2006 and has 2 bedrooms and 2 full baths with 1127 sq. ft. Jeffreys Street, Unit 2054 is located in the Pebble Creek Village subdivision. Search Pebble Creek Village real estate on deannayoung.wardleyre.com today.