
Deanna Young
REALTOR®, S.0196093

BEDS3
BATHS2 full 1 partial
SQUARE FEET1,768
MLS#2684330
STATUSActive
PROPERTY TYPEResidential - Townhouse
SUBDIVISIONValley Vista Parcel 34
Property Description
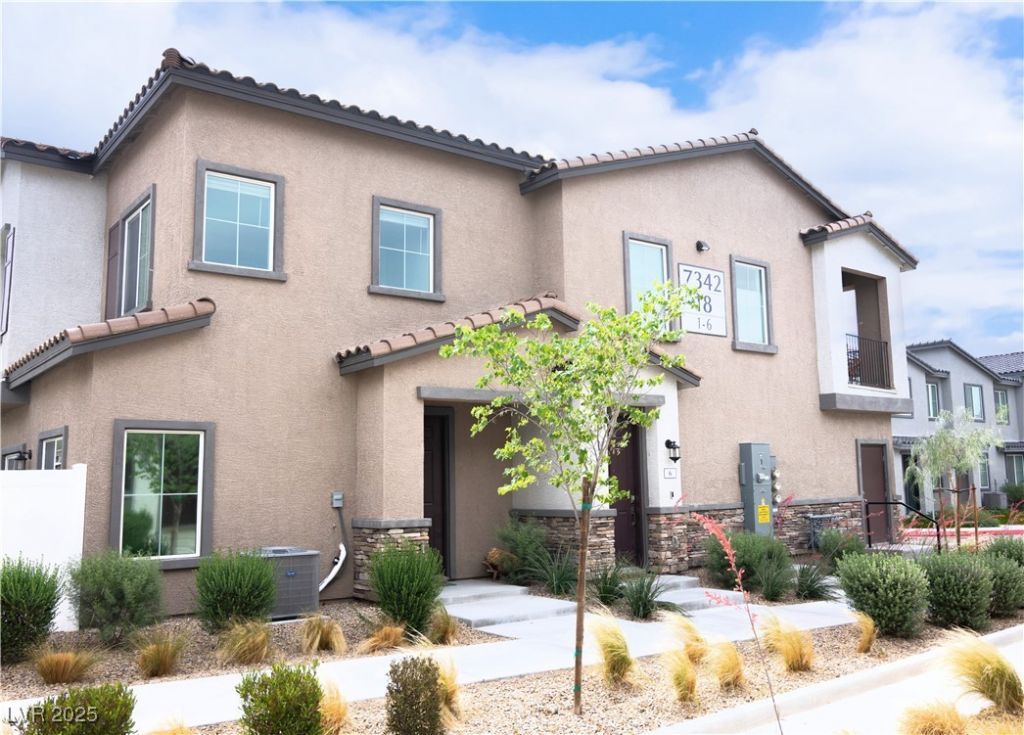
This beautifully maintained townhouse offers a versatile floor plan with 3 bedrooms & 3 full baths, including a bedroom & full bath on the main level perfect for guests or multigenerational living. The modern kitchen features quartz countertops, reverse osmosis filtration system, large pantry, & stainless steel appliances (washer & dryer). Downstairs you'll find luxury vinyl plank flooring, while plush carpeting adds comfort upstairs. Upstairs, a loft/den offers additional living space ideal for a home office, playroom, media room or 4th bedroom conversion. The low-maintenance backyard includes a paver patio and synthetic grass, perfect for relaxing or entertaining. Located in a gated community with resort-style amenities including a pool, hot tub, parks, plus easy access to top-rated schools, sports complexes, walking paths, playgrounds, shopping, dining, entertainment, and major freeways. Don't miss this perfect blend of comfort, convenience, & style. Schedule your showing today!
Property Features
Property Type: Residential - Townhouse
Cooling: Central Air, Electric
Garage: 2 car attached
Heating: Central, Gas
Home Style: Two Story
Lot Size: 0.05 Acres
Roof Type: Tile
Stories: 2.0
Taxes: $4,260
Year Built: 2022
Amenities
Bedroom on Main Level
None
None
Feature Descriptions
Appliances: Dryer, Dishwasher, Disposal, Gas Range, Refrigerator, Water Softener Rented, Washer
Association Amenities: Gated, Playground, Park, Pool
Community Features: Pool
Days on Site: 368
Fencimg: Back Yard, Vinyl
Flooring: Carpet, Tile
HOA Fee: 57/ Monthly
Laundry: Gas Dryer Hookup, Main Level, Laundry Room
Lot: Desert Landscaping, Landscaped, Synthetic Grass, < 1/4 Acre
Parcel#: 124-18-413-093
Parking: Attached, Garage, Private
Parking Notes: Attached, Garage, Private
Pool: Community
Sewer: Public Sewer
Swimming Pool: Yes
Utilities: Underground Utilities
Water: Public
Room Sizes
Dining Room: 10 X 11
Bedroom 3: 12 X 10
Bedroom 2: 13 X 12
Primary Bedroom: 17 X 12
Local Schools
High School: Shadow Ridge
Middle School: Saville Anthony
Elementary School: Heckethorn, Howard E.,Heckethorn, Howard
Listed By / Shown By
Listed By
Agency Name: Nationwide Realty LLC
Agency Contact: 702-440-4663
Agent Name: Christina Ferrer

Shown By
Agent Name: Deanna Young
Agent Phone: (702) 256-4900
Agency Title: Wardley Real Estate

Estimate Your Payment
Estimated Payment
$ 1,911.01 per month $1,445.61 Principal & Interest $355.00 Property Tax $110.40 Homeowner's InsuranceChange Payment Information


"GLVAR MLS deems information realiable but not guaranteed."
Listing data compilation and photo(s) © 2026 Greater Las Vegas Association of REALTORS® MLS , All Rights Reserved.
Privacy Policy / DMCA Notice / ADA Accessibility


This site is hosted, designed and copyright
© 1994 - 2026 by
Delta Media Group, Inc. -- Patent Pending --
Agent License Information: S.0196093
7342 N Decatur Boulevard, Unit 5 | MLS# 2684330
This townhouse located at 7342 N Decatur Boulevard, Unit 5, Las Vegas, NV 89131 is currently listed for sale with an asking price of $378,500. This property was built in 2022 and has 3 bedrooms and 2 full and 1 partial baths with 1768 sq. ft. N Decatur Boulevard, Unit 5 is located in the Valley Vista Parcel 34 subdivision. Search Valley Vista Parcel 34 real estate on deannayoung.wardleyre.com today.