
Deanna Young
REALTOR®, S.0196093

BEDS4
BATHS2 full 1 partial
SQUARE FEET2,488
MLS#2160688
STATUSActive
PROPERTY TYPEResidential - Single Family
SUBDIVISIONLOCHWOOD PUD PHASE 2
SCHOOLRich
Property Description
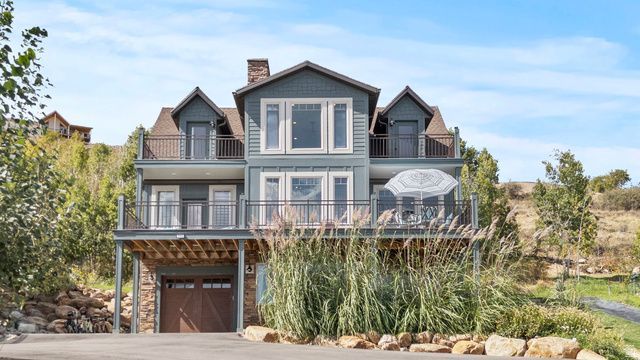
Panoramic Perfection: Rare, secluded sanctuary with breathtaking 360-degree views of Bear Lake, the Caribbean of the Rockies. This immaculate, custom designed, 3-level home is packed with character and in EXQUISITE condition. The elevation of the home site makes for the spectacular views from inside the panoramic windows and outside from the 3 decks and walk-out, lower-level patio. Enjoy a private backyard oasis on the 2nd covered patio with a hot tub, shower, sitting area and privacy panels. Masterfully-crafted with expert hands and attention to detail, the owner designed and custom built this home on this particular lot. It is TURN KEY ready and sold with all the personal property. Clubhouse amenities are 'funtastic' and the scenic walking trails offer the ideal mountain lifestyle. Location, location, location: Last house on Lochwood View (dead-end & private) and common area out back of this property, offers total privacy protection and serenity. This isn't just a property; it is an invitation to own those views, in a quality home that provides a deep connection with nature. Buyers interested in Seller Financing can call me directly for an explanation of options.
Property Features
Property Type: Residential - Single Family
Basement: Daylight, Entrance, Partial, Walk-Out Access
Basement: Yes
Cooling: Central Air
Fireplaces: 2
Garage: 1 car attached
Heating: Propane
Home Style: Stories: 2
Lot Size: 0.19 Acres
Roof Type: Asphalt, Composition, Pitched
Stories: 3.0
Taxes: $3,187
Year Built: 2009
Amenities
Disposal
Great Room
Kitchen: Updated
Range/Oven: Free Stdng.
Vaulted Ceilings
Granite Countertops
Balcony
Basement Entrance
Deck; Covered
Double Pane Windows
Entry (Foyer)
Lighting
Patio: Covered
Walkout
Feature Descriptions
Appliances: Ceiling Fan, Dryer, Microwave, Range Hood, Refrigerator, Washer
Association Amenities: Barbecue, Biking Trails, Clubhouse, Controlled Access, Fitness Center, Hiking Trails, Pet Rules, Pets Permitted, Picnic Area, Playground, Pool, Snow Removal, Spa/Hot Tub, Trash, Water
Community Features: Clubhouse
Days on Site: 59
Exterior: Clapboard/Masonite, Stone
Fireplace: Insert
Flooring: Carpet, Tile
HOA Fee: 175/ Monthly
Hot Tub: Yes
Laundry: Electric Dryer Hookup
Lot: Cul-De-Sac, Road: Paved, Secluded, Terrain: Mountain, View: Lake, View: Mountain, Wooded, View: Water
Lot Dimensions: 53.8x128.8x73.2
Other Equipment: Fireplace Insert
Parcel#: 41-17-240-0092
Parking: Parking: Uncovered, Rv Parking
Parking Notes: Parking: Uncovered, Rv Parking
Patio/Porch: Covered
Pool: In Ground, With Spa
Sewer: Sewer: Connected, Sewer: Public
Spa: Yes
Special View Info: Lake, Mountain(s)
Swimming Pool: Yes
Topography: Cul-de-Sac, Road: Paved, Secluded Yard, Terrain: Mountain, View: Lake, View: Mountain, Wooded, View: Water
Utilities: Natural Gas Not Available, Electricity Connected, Sewer Connected, Sewer: Public, Water Connected
Water: Culinary
Window: Blinds, Drapes, Full
Local Schools
High School: Rich
Middle School: Rich
Elementary School: North Rich
School District: Rich
Listed By / Shown By
Listed By
Agency Name: Koskan Real Estate
Agency Phone: 435-770-8892
Shown By
Agent Name: Deanna Young
Agent Phone: (702) 256-4900
Agency Title: Wardley Real Estate

Estimate Your Payment
Estimated Payment
$ 4,993.22 per month $4,392.22 Principal & Interest $265.58 Property Tax $335.42 Homeowner's InsuranceChange Payment Information


Privacy Policy / DMCA Notice / ADA Accessibility


This site is hosted, designed and copyright
© 1994 - 2026 by
Delta Media Group, Inc. -- Patent Pending --
Agent License Information: S.0196093
713 N Lochwood Vw W, Unit 92 | MLS# 2160688
This single family home located at 713 N Lochwood Vw W, Unit 92, Garden City, UT 84028 is currently listed for sale with an asking price of $1,150,000. This property was built in 2009 and has 4 bedrooms and 2 full and 1 partial baths with 2488 sq. ft. N Lochwood Vw W, Unit 92 is located in the LOCHWOOD PUD PHASE 2 subdivision within the Rich school district. Search LOCHWOOD PUD PHASE 2 real estate on deannayoung.wardleyre.com today.