
Deanna Young
REALTOR®, S.0196093

BEDS3
BATHS2 full 1 partial
SQUARE FEET1,850
MLS#2828622
STATUSActive
PROPERTY TYPEResidential - Townhouse
SUBDIVISIONKb Village 4 At Tule Spgs Parcel P401
Property Description
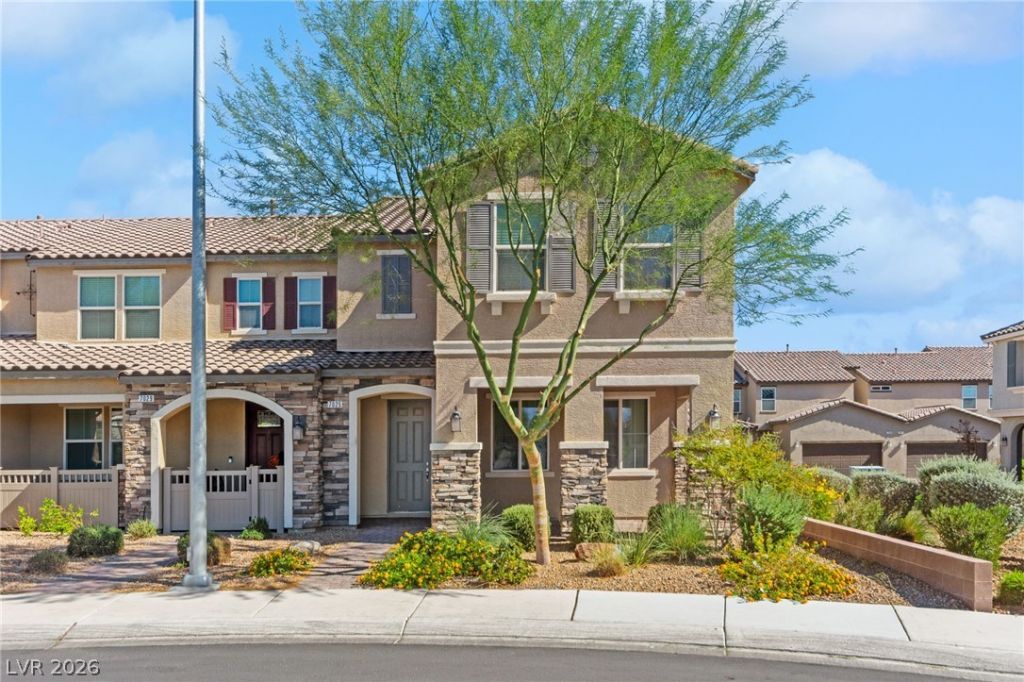
Beautifully maintained end-unit townhome in the highly desirable Tule Springs area! Built in 2021, this inviting home features 3 bedrooms, 2.5 bathrooms, a spacious upstairs loft, and a 2-car garage. Enjoy beautiful mountain views from the front porch sitting area, the perfect spot for morning coffee or unwinding at the end of the day. The generous loft offers flexible space for a home office, media room, workout area, or additional lounge. Thoughtfully designed for everyday comfort, this home combines versatile living spaces with the appeal of newer construction. Pride of ownership shines throughout, making this a wonderful opportunity to enjoy townhome living in Tule Springs.
Property Features
Property Type: Residential - Townhouse
Cooling: Central Air, Electric
Garage: 2
Heating: Central, Gas
Home Style: Two Story
Lot Size: 0.05 Acres
Roof Type: Pitched, Tile
Stories: 2.0
Taxes: $4,089
Year Built: 2021
Amenities
Bathroom on Main Level
Half Bath on Main Level
Window Treatments
Porch
Irrigation Sprinklers
Feature Descriptions
Appliances: Dryer, Dishwasher, Disposal, Gas Range, Refrigerator, Washer
Exterior: Frame, Stucco
Fencimg: None
Flooring: Carpet, Ceramic Tile
HOA Fee: 169/ Monthly
Laundry: Gas Dryer Hookup, Main Level, Laundry Room
Lot: Drip Irrigation/Bubblers, Desert Landscaping, Landscaped, < 1/4 Acre
Parcel#: 124-23-114-051
Parking: Attached, Finished Garage, Garage, Garage Door Opener, Private
Parking Notes: Attached, Finished Garage, Garage, Garage Door Opener
Patio/Porch: Porch
Sewer: Public Sewer
Special View Info: Mountain(s)
Utilities: Cable Available
Water: Public
Window: Blinds, Double Pane Windows, Drapes
Room Sizes
Great Room: 20 X 16
Kitchen: 16 X 8
Dining Room: 14 X 8
Bedroom 3: 12 X 12
Bedroom 2: 11 X 16
Primary Bedroom: 15 X 21
Local Schools
High School: Legacy
Middle School: Cram Brian & Teri
Elementary School: Hayden, Don E.,Duncan, Ruby
Listed By / Shown By
Listed By
Agency Name: Huntington & Ellis, A Real Est
Agency Contact: (702) 514-6634
Agent Name: Craig Tann

Shown By
Agent Name: Deanna Young
Agent Phone: (702) 256-4900
Agency Title: Wardley Real Estate

Estimate Your Payment
Estimated Payment
$ 1,738.49 per month $1,298.57 Principal & Interest $340.75 Property Tax $99.17 Homeowner's InsuranceChange Payment Information


"GLVAR MLS deems information realiable but not guaranteed."
Listing data compilation and photo(s) © 2026 Greater Las Vegas Association of REALTORS® MLS , All Rights Reserved.
Privacy Policy / DMCA Notice / ADA Accessibility


This site is hosted, designed and copyright
© 1994 - 2026 by
Delta Media Group, Inc. -- Patent Pending --
Agent License Information: S.0196093
7025 Coyote Mesa Street | MLS# 2828622
This townhouse located at 7025 Coyote Mesa Street , North Las Vegas, NV 89086 is currently listed for sale with an asking price of $340,000. This property was built in 2021 and has 3 bedrooms and 2 full and 1 partial baths with 1850 sq. ft. Coyote Mesa Street is located in the Kb Village 4 At Tule Spgs Parcel P401 subdivision. Search Kb Village 4 At Tule Spgs Parcel P401 real estate on deannayoung.wardleyre.com today.