
Deanna Young
REALTOR®, S.0196093

BEDS4
BATHS3 full
SQUARE FEET1,636
MLS#2785407
STATUSActive
PROPERTY TYPEResidential - Single Family
SUBDIVISIONCharleston Heights Tr #29B
Property Description
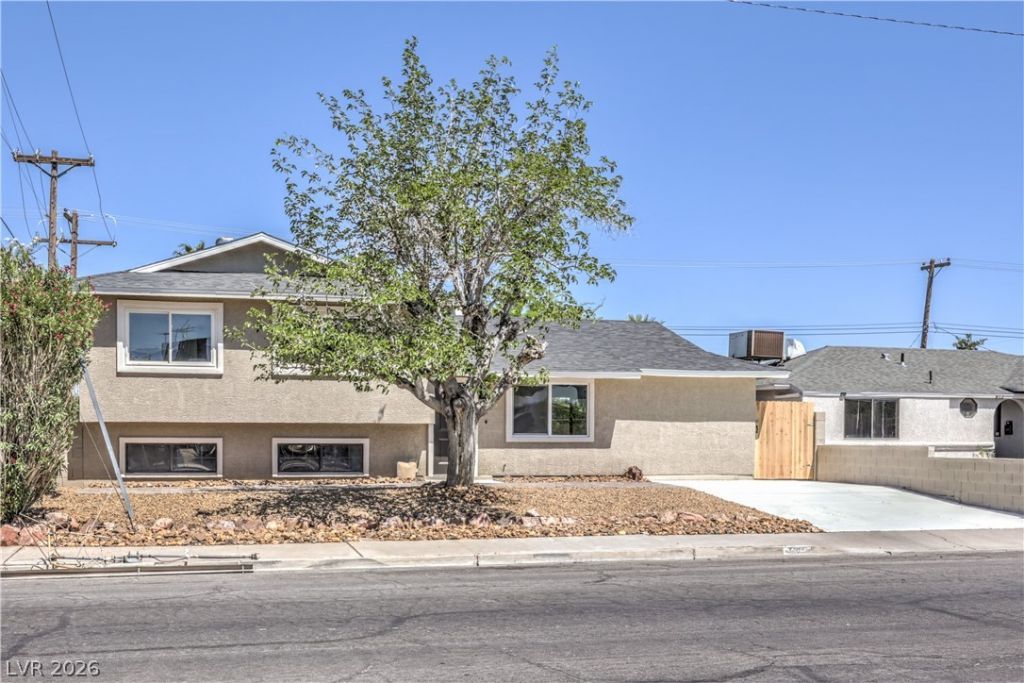
Welcome home to this beautifully remodeled 4-bedroom home featuring one bedroom conveniently located on the 1st floor. Enjoy a spacious backyard complete with a covered patio and storage shed, all situated with quick access to I-11 and less than 10 minutes from the shopping, dining, entertainment, and casinos of Downtown Las Vegas. Inside, you'll be greeted by an abundance of natural light, modern fixtures, recessed lighting, and laminate wood flooring throughout. The upgraded kitchen showcases shaker-style cabinetry, sleek countertops with gold hardware, and stainless steel appliances. Beautifully renovated bathrooms feature modern tiled showers with built-in niches, rainfall shower heads, custom vanities with framed mirrors, and contemporary lighting. Home is move in ready! *Actual square footage is 1929*
Property Features
Property Type: Residential - Single Family
Cooling: Central Air, Electric
Heating: Central, None
Home Style: One and One Half Story
Lot Size: 0.14 Acres
Roof Type: Composition, Shingle
Taxes: $1,108
Year Built: 1964
Amenities
Bedroom on Main Level
None
Patio
Private Yard
Shed
Feature Descriptions
Appliances: Dishwasher, Electric Cooktop, Disposal, Microwave
Association Amenities: None
Days on Site: 1
Fencimg: Block, Back Yard
Flooring: Laminate, Linoleum, Tile, Vinyl
Laundry: Electric Dryer Hookup, Main Level
Lot: Landscaped, Rocks, < 1/4 Acre
Parcel#: 138-26-712-031
Parking: Open
Parking Notes: Open
Patio/Porch: Covered, Patio
Sewer: Public Sewer
Utilities: Underground Utilities
Water: Public
Room Sizes
Bedroom 4: 12 X 12
Bedroom 3: 11 X 11
Bedroom 2: 11 X 11
Primary Bedroom: 13 X 13
Local Schools
High School: Western
Middle School: Garside Frank F.
Elementary School: Pitman, Vail,Pitman, Vail
Listed By / Shown By
Listed By
Agency Name: Precision Realty
Agency Contact: 702-487-5500
Agent Name: Jessica L. Beyer

Shown By
Agent Name: Deanna Young
Agent Phone: (702) 256-4900
Agency Title: Wardley Real Estate

Estimate Your Payment
Estimated Payment
$ 1,942.28 per month $1,718.70 Principal & Interest $92.33 Property Tax $131.25 Homeowner's InsuranceChange Payment Information


"GLVAR MLS deems information realiable but not guaranteed."
Listing data compilation and photo(s) © 2026 Greater Las Vegas Association of REALTORS® MLS , All Rights Reserved.
Privacy Policy / DMCA Notice / ADA Accessibility


This site is hosted, designed and copyright
© 1994 - 2026 by
Delta Media Group, Inc. -- Patent Pending --
Agent License Information: S.0196093
700 N Wallace Drive | MLS# 2785407
This single family home located at 700 N Wallace Drive , Las Vegas, NV 89107 is currently listed for sale with an asking price of $449,999. This property was built in 1964 and has 4 bedrooms and 3 full baths with 1636 sq. ft. N Wallace Drive is located in the Charleston Heights Tr #29B subdivision. Search Charleston Heights Tr #29B real estate on deannayoung.wardleyre.com today.