
Deanna Young
REALTOR®, S.0196093

BEDS4
BATHS3 full 1 partial
SQUARE FEET2,470
MLS#2798363
STATUSActive
PROPERTY TYPERental - Single Family
SUBDIVISIONEncanterra
Property Description
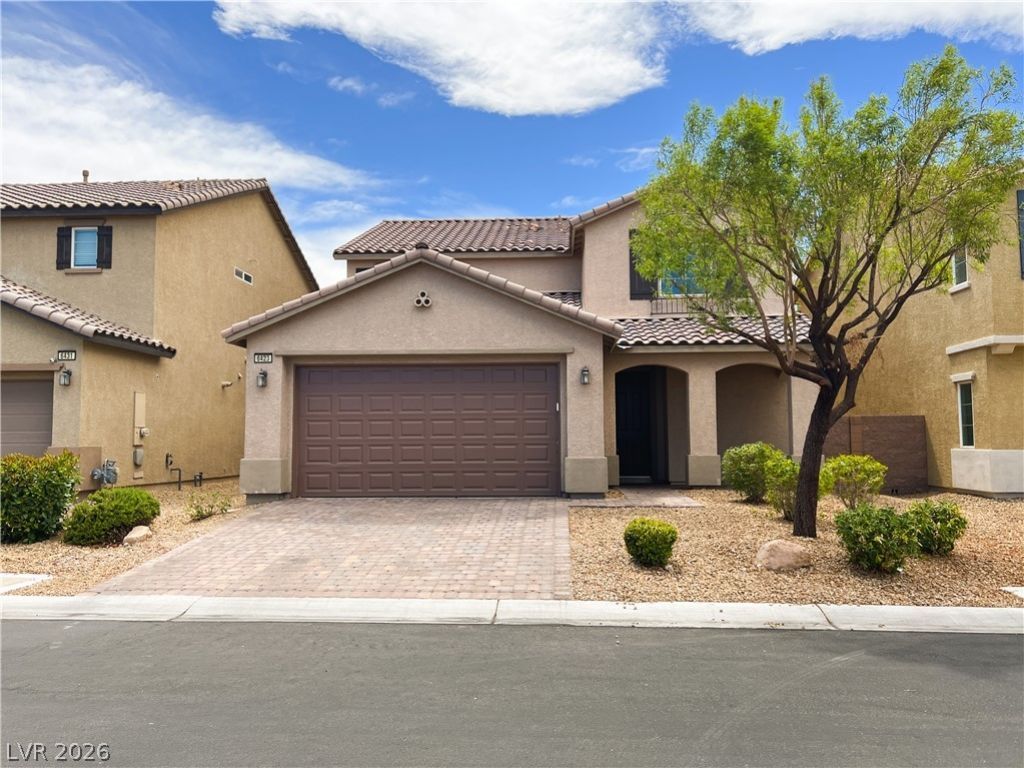
Discover exceptional living in this stunning newer-built home nestled within the highly desirable gated Encanterra community! This beautifully upgraded residence offers 4 spacious bedrooms, 3 full bathrooms & a 2-car garage, thoughtfully designed to provide both comfort & privacy. A truly rare floor plan, this home features two spacious primary suites, one conveniently located downstairs & the other upstairs, each w/its own private ensuite bathroom & positioned separately from the remaining bedrooms, making it ideal for multigenerational living, guests, or ultimate privacy. The expansive upstairs loft serves as a versatile second family room, game room, or media room, while the formal living room downstairs showcases gorgeous wood-look ceramic tile flooring & sliding glass doors that open to a generously sized, fully fenced backyard complete w/low-maintenance desert landscaping, perfect for relaxing, entertaining or enjoying the beautiful Vegas evenings. The chef-inspired kitchen is truly the heart of the home & loaded w/upgrades, featuring designer ceramic tile flooring, an incredible amount of custom cabinetry, granite countertops, stainless steel appliances, recessed lighting, a large center island w/breakfast bar, garden window, oversized walk-in pantry & abundant prep & storage space. No expense has been spared throughout this remarkable home. From the upgraded finishes to the newly epoxied garage floor, every detail has been carefully selected to create a residence that feels like a model home, right down to the showroom-quality garage. Residents enjoy access to the community's picturesque park-like amenities, including a pool & spa, all within the security & tranquility of this beautifully maintained gated neighborhood. Homes offering this rare dual-primary-suite floor plan, extensive upgrades and desirable location seldom become available. Don't miss your opportunity to tour this exceptional property, you'll be proud to call this incredible home your own!
Property Features
Property Type: Rental - Single Family
Cooling: Central Air, Electric
Garage: 2 car attached
Heating: Central, Gas
Home Style: Two Story
Lot Size: 0.11 Acres
Roof Type: Pitched, Tile
Stories: 2.0
Year Built: 2016
Amenities
Bedroom on Main Level
Ceiling Fan(s)
Primary Downstairs
Window Treatments
Programmable Thermostat
Patio
Private Yard
Sprinkler/Irrigation
Feature Descriptions
Appliances: Dryer, Dishwasher, Disposal, Gas Range, Microwave, Refrigerator, Tankless Water Heater, Washer/Dryer, Washer/DryerAllInOne, Washer
Association Amenities: Gated, Pool, Spa/Hot Tub
Community Features: Pool
Exterior: Frame, Stucco
Fencimg: Block, Back Yard
Flooring: Carpet, Ceramic Tile, Luxury Vinyl Plank, Tile
Hot Tub: Yes
Laundry: Electric Dryer Hookup, Gas Dryer Hookup, Laundry Room, Upper Level
Lot: Drip Irrigation/Bubblers, Desert Landscaping, Landscaped, Rocks
Parcel#: 163-33-811-064
Parking: Attached, Epoxy Flooring, Finished Garage, Garage, Garage Door Opener, Inside Entrance, Private
Parking Notes: Attached, Epoxy Flooring, Finished Garage, Garage, Gar
Patio/Porch: Patio
Pets Allowed: Yes
Pool: Community
Sewer: Public Sewer
Special View Info: Mountain(s)
Swimming Pool: Yes
Utilities: Cable Available, Underground Utilities
Window: Blinds, Window Treatments
Room Sizes
Loft: 18 X 16
Living Room: 17 X 15
Kitchen: 17 X 10
Dining Room: 17 X 12
Bedroom 4: 12 X 12
Bedroom 3: 12 X 12
Bedroom 2: 14 X 12
Primary Bedroom: 16 X 15
Local Schools
High School: Durango
Middle School: Sawyer Grant
Elementary School: Rogers, Lucille S.,Rogers, Lucille S.
Listed By / Shown By
Listed By
Agency Name: Prominent Realty Group LLC
Agency Contact: 702-750-1700
Agent Name: Lisa D. Tufano

Shown By
Agent Name: Deanna Young
Agent Phone: (702) 256-4900
Agency Title: Wardley Real Estate



"GLVAR MLS deems information realiable but not guaranteed."
Listing data compilation and photo(s) © 2026 Greater Las Vegas Association of REALTORS® MLS , All Rights Reserved.
Privacy Policy / DMCA Notice / ADA Accessibility


This site is hosted, designed and copyright
© 1994 - 2026 by
Delta Media Group, Inc. -- Patent Pending --
Agent License Information: S.0196093
6423 Pochman Mesa Street | MLS# 2798363
This property located at 6423 Pochman Mesa Street, Las Vegas, NV 89113 is currently listed for rent with an asking price of $2,514 / Monthly. Search Las Vegas real estate on deannayoung.wardleyre.com today.