
Deanna Young
REALTOR®, S.0196093

BEDS3
BATHS2 full 1 partial
SQUARE FEET1,696
MLS#2828473
STATUSActive
PROPERTY TYPERental - Townhouse
SUBDIVISIONTrilogy At Warm Spgs
Property Description
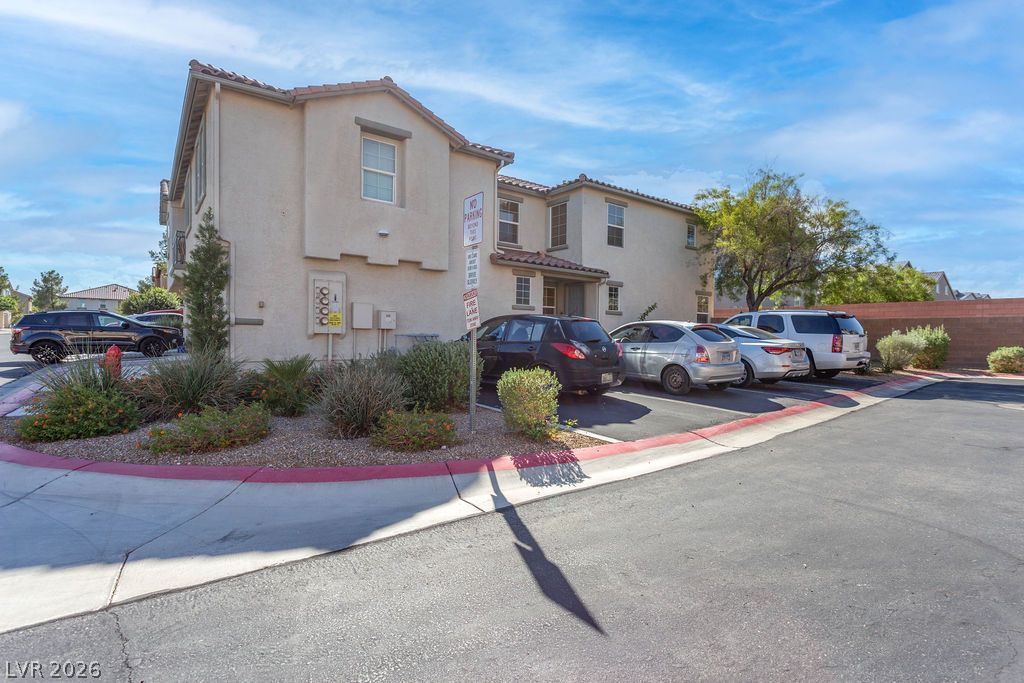
BEAUTIFUL SOUTHWEST LAS VEGAS TOWNHOME IN A GATED COMMUNITY! Welcome home to this inviting 3-bedroom, 2.5-bath townhome offering comfort, convenience, and a fantastic location! Enjoy a spacious living room with direct access to the backyard and garage, creating a practical layout for everyday living and entertaining. Upstairs, you'll find three bedrooms, including a generous primary suite featuring a walk-in closet and an adjoining bathroom with dual sinks. The attached 2-car garage provides convenient parking and additional storage, while guest parking spaces near the front door make visits easy. Located in the desirable Southwest area of Las Vegas, this home offers convenient access to shopping, dining, entertainment, and the I-215 freeway. Enjoy the convenience of gated community living in a location that keeps you close to everything you need. Don't miss out on this wonderful opportunity—schedule your private tour today! Total Monthly Rent $1941 ($1850 Base rent + $46/month trash & sewer + $45 Resident Benefits Package)
Property Features
Property Type: Rental - Townhouse
Cooling: Central Air, Electric
Garage: 2
Heating: Central, Gas
Home Style: Two Story
Roof Type: Tile
Stories: 2.0
Year Built: 2004
Amenities
Bathroom on Main Level
Window Treatments
Feature Descriptions
Appliances: Dryer, Dishwasher, Disposal, Gas Range, Microwave, Refrigerator, Washer/Dryer, Washer/DryerAllInOne, Washer
Association Amenities: Clubhouse, Pool
Community Features: Pool
Days on Site: 1
Exterior: Frame, Stucco
Fencimg: Block, Back Yard
Flooring: Luxury Vinyl Plank, Tile
Laundry: Gas Dryer Hookup, Laundry Room
Parcel#: 176-02-710-026
Parking: Garage, Private
Parking Notes: Garage, Private
Pool: Community
Swimming Pool: Yes
Utilities: Cable Available
Window: Blinds
Room Sizes
Dining Room: 10 X 8
Bedroom 3: 11 X 10
Bedroom 2: 11 X 10
Primary Bedroom: 15 X 13
Local Schools
High School: Sierra Vista High
Middle School: Canarelli Lawrence & Heidi
Elementary School: Alamo, Tony,Alamo, Tony
Listed By / Shown By
Listed By
Agency Name: Faranesh Real Estate
Agency Contact: 702-536-9000
Agent Name: Wasim Faranesh

Shown By
Agent Name: Deanna Young
Agent Phone: (702) 256-4900
Agency Title: Wardley Real Estate



"GLVAR MLS deems information realiable but not guaranteed."
Listing data compilation and photo(s) © 2026 Greater Las Vegas Association of REALTORS® MLS , All Rights Reserved.
Privacy Policy / DMCA Notice / ADA Accessibility


This site is hosted, designed and copyright
© 1994 - 2026 by
Delta Media Group, Inc. -- Patent Pending --
Agent License Information: S.0196093
6250 W Arby Avenue , Unit 195 | MLS# 2828473
This property located at 6250 W Arby Avenue , Unit 195, Las Vegas, NV 89118 is currently listed for rent with an asking price of $1,850 / Monthly. Search Las Vegas real estate on deannayoung.wardleyre.com today.