
Deanna Young
REALTOR®, S.0196093

BEDS1
BATHS1 full
SQUARE FEET718
MLS#2798365
STATUSActive
PROPERTY TYPERental - Multiple
SUBDIVISIONCentury Garden Sub Amd
Property Description
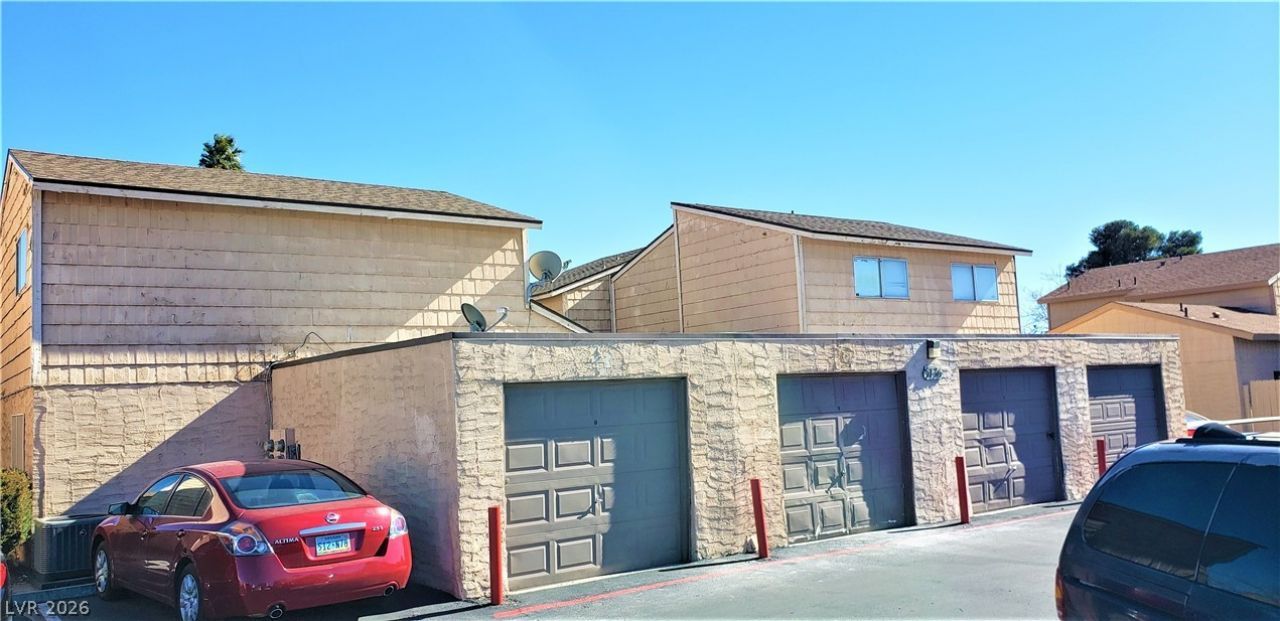
Great Location!! recently remodeled unit! Beautiful, single level! 1 Bedroom 1 bath Unit with detached Garage and community Pool! Gated! Spacious 1Bd 1Bth condo Near UNLV, Airport, bus routes, shopping centers, restaurants and much much more! Large kitchen and living area, Granite Countertops! bedroom is oversized with attached bath, all appliances, W/D in the unit, easy care flooring! Don't miss this great unit ! ( unit upgraded! new paint, lighting, Micro, Stove, Fridge and Dishwasher, All electric unit, ( note: this HOA restricts pets, none allowed........)
Property Features
Property Type: Rental - Multiple
Cooling: Central Air, Electric
Garage: 1
Heating: Central, Electric
Home Style: One Story
Lot Size: 0.09 Acres
Roof Type: Composition, Shingle
Stories: 1.0
Year Built: 1977
Amenities
Bedroom on Main Level
Ceiling Fan(s)
Primary Downstairs
Window Treatments
Sprinkler/Irrigation
Feature Descriptions
Appliances: Dryer, Dishwasher, Electric Range, Electric Water Heater, Disposal, Microwave, Refrigerator, Washer/Dryer, Washer/DryerAllInOne, Washer
Association Amenities: Clubhouse, Gated, Pool, Pet Restrictions, Guard, Spa/Hot Tub
Community Features: Pool
Days on Site: 1
Exterior: Frame, Stucco
Fencimg: None
Flooring: Laminate, Tile
Hot Tub: Yes
Laundry: Electric Dryer Hookup, Laundry Closet, Main Level
Lot: Drip Irrigation/Bubblers, Desert Landscaping, Landscaped, < 1/4 Acre
Parcel#: 162-27-611-346D
Parking: Detached, Finished Garage, Garage, Open, Private, Guest
Parking Notes: Detached, Finished Garage, Garage, Open, Private, Guest
Pets Allowed: No
Pool: Community
Sewer: Public Sewer
Special View Info: None
Swimming Pool: Yes
Utilities: Cable Available
Window: Blinds
Room Sizes
Family Room: 16 X 13
Dining Room: 10 X 9
Primary Bedroom: 13 X 13
Local Schools
High School: Del Sol HS
Middle School: Cannon Helen C.
Elementary School: Ward, Gene,Ward, Gene
Listed By / Shown By
Listed By
Agency Name: Topper Properties
Agency Contact: 702-528-0572
Agent Name: Stephen P. Topper

Shown By
Agent Name: Deanna Young
Agent Phone: (702) 256-4900
Agency Title: Wardley Real Estate



"GLVAR MLS deems information realiable but not guaranteed."
Listing data compilation and photo(s) © 2026 Greater Las Vegas Association of REALTORS® MLS , All Rights Reserved.
Privacy Policy / DMCA Notice / ADA Accessibility


This site is hosted, designed and copyright
© 1994 - 2026 by
Delta Media Group, Inc. -- Patent Pending --
Agent License Information: S.0196093
5136 Golden Lane , Unit D | MLS# 2798365
This property located at 5136 Golden Lane , Unit D, Las Vegas, NV 89119 is currently listed for rent with an asking price of $1,075 / Monthly. Search Las Vegas real estate on deannayoung.wardleyre.com today.