
Deanna Young
REALTOR®, S.0196093

BEDS2
BATHS2 full
SQUARE FEET1,917
MLS#2795565
STATUSActive Under Contract
PROPERTY TYPEResidential - Townhouse
SUBDIVISIONIslands At Spanish Trail #1 Amd
Property Description
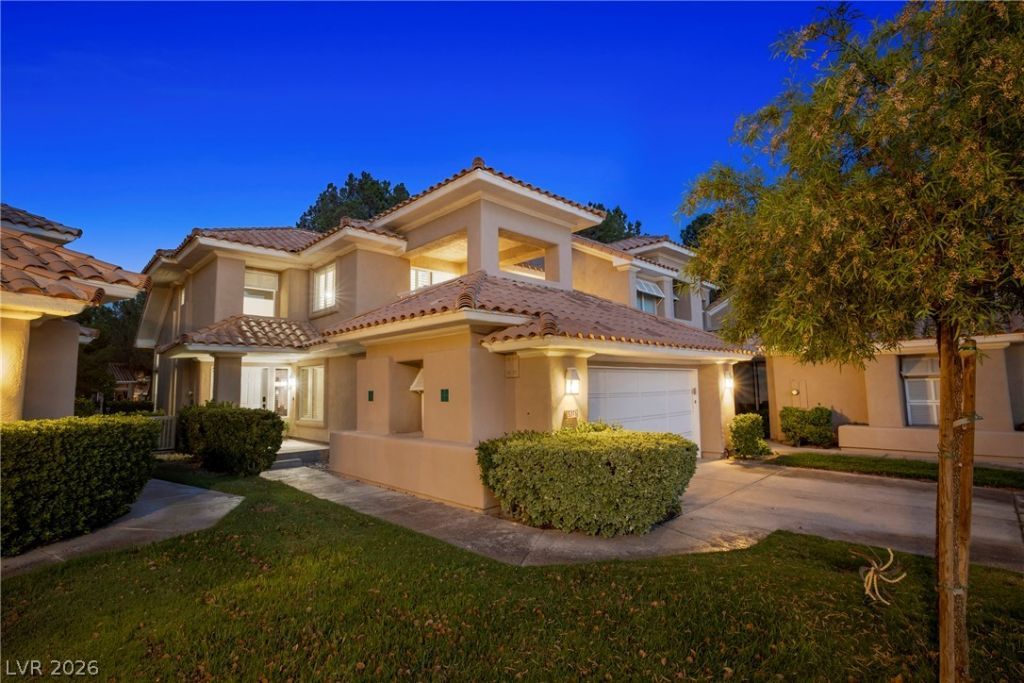
Paradi??e ??n La?? V?g???! ?h??s light-filled waterfront t?wnhom? in Las Vegas is priced to sell at just $530,000 and is located in the prestigious, guard-gated community of Spanish Trail, just minutes from the Las Vegas Strip! Nestled on a tranquil pond in The Islands subdivision, this unique and serene setting evokes the feeling of a tropical retreat. Two balconies and two patios seamlessly extend the living space, creating the perfect indoor-outdoor lifestyle. This move-in-ready home offers 1,917 square feet, featuring two bedrooms, two full baths, and an open living and dining area with soaring vaulted ceilings, granite countertops, stainless steel appliances, plantation shutters, and wood-look laminate flooring. The HOA covers all exterior maintenance, including the roof, landscaping, exterior paint, and roving security. Community amenities include three pools, tennis and pickleball courts, a tennis pro shop, and a fitness center. The 27-hole golf course and country club offer optional memberships for an additional fee. Whether you're looking for a primary residence or the perfect lock-and-leave second home, this property is an exceptional opportunity. Furniture is optional and negotiable, and all appliances are included!
Property Features
Property Type: Residential - Townhouse
Cooling: Central Air, Electric
Fireplaces: 2
Garage: 2 car attached
Heating: Central, Gas
Home Style: Two Story
Lot Size: 0.19 Acres
Roof Type: Pitched, Tile
Stories: 2.0
Taxes: $2,513
Year Built: 1988
Amenities
Bedroom on Main Level
Ceiling Fan(s)
Window Treatments
Programmable Thermostat
Balcony
Barbecue
Porch
Patio
Feature Descriptions
Appliances: Dryer, Dishwasher, Disposal, Gas Range, Microwave, Refrigerator, Washer
Association Amenities: Fitness Center, Gated, Pickleball, Pool, Guard, Spa/Hot Tub, Tennis Court(s)
Community Features: Pool
Days on Site: 57
Fencimg: None
Fireplace: Electric, Family Room, Gas, Primary Bedroom
Flooring: Laminate, Tile
HOA Fee: 432/ Monthly
Hot Tub: Yes
Laundry: Gas Dryer Hookup, Main Level, Laundry Room
Lot: Landscaped, < 1/4 Acre
Parcel#: 163-28-110-029
Parking: Attached, Garage, Guest, Inside Entrance, Private, Storage
Parking Notes: Attached, Garage, Guest, Inside Entrance, Private, Stor
Patio/Porch: Balcony, Covered, Patio, Porch
Pool: Association, Community
Sewer: Public Sewer
Swimming Pool: Yes
Utilities: Cable Available
Water: Public
Window: Blinds, Double Pane Windows, Drapes, Plantation Shutters, Tinted Windows, Window Treatments
Room Sizes
Family Room: 12 X 12
Dining Room: 9 X 10
Living Room: 10 X 17
Bedroom 2: 11 X 11
Primary Bedroom: 12 X 19
Local Schools
High School: Durango
Middle School: Sawyer Grant
Elementary School: Rogers, Lucille S.,Rogers, Lucille S.
Listed By / Shown By
Listed By
Agency Name: Realty ONE Group, Inc
Agency Contact: (702) 521-2937
Agent Name: Janet Spelman

Shown By
Agent Name: Deanna Young
Agent Phone: (702) 256-4900
Agency Title: Wardley Real Estate

Estimate Your Payment
Estimated Payment
$ 2,388.24 per month $2,024.24 Principal & Interest $209.42 Property Tax $154.58 Homeowner's InsuranceChange Payment Information


"GLVAR MLS deems information realiable but not guaranteed."
Listing data compilation and photo(s) © 2026 Greater Las Vegas Association of REALTORS® MLS , All Rights Reserved.
Privacy Policy / DMCA Notice / ADA Accessibility


This site is hosted, designed and copyright
© 1994 - 2026 by
Delta Media Group, Inc. -- Patent Pending --
Agent License Information: S.0196093
5046 Crooked Stick Way | MLS# 2795565
This townhouse located at 5046 Crooked Stick Way, Las Vegas, NV 89113 is currently listed for sale with an asking price of $530,000. This property was built in 1988 and has 2 bedrooms and 2 full baths with 1917 sq. ft. Crooked Stick Way is located in the Islands At Spanish Trail #1 Amd subdivision. Search Islands At Spanish Trail #1 Amd real estate on deannayoung.wardleyre.com today.