
Deanna Young
REALTOR®, S.0196093

BEDS3
BATHS3 full
SQUARE FEET1,296
MLS#2798086
STATUSActive
PROPERTY TYPEResidential - Single Family
SUBDIVISIONCharleston Gardens #1
Property Description
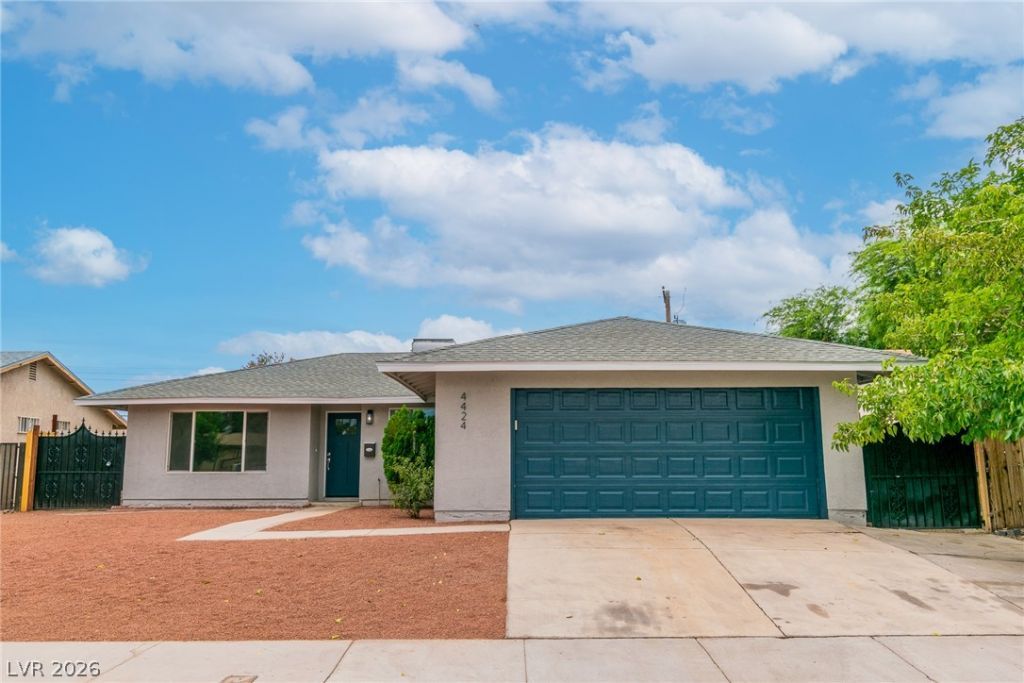
Discover a charming single-story completely redone with a new primary suite additon. residence perfectly positioned for a vibrant lifestyle in Las Vegas. This delightful home, offering three bedrooms and three full bathrooms across 1,496 square feet, provides comfortable living spaces ideal for everyday enjoyment. Step outside to a private backyard with convenient access, perfect for outdoor activities or tranquil relaxation.
Property Features
Property Type: Residential - Single Family
Cooling: Central Air, Electric
Garage: 2 car attached
Heating: Gas
Home Style: One Story
Lot Size: 0.14 Acres
Roof Type: Composition, Shingle
Stories: 1.0
Taxes: $1,018
Year Built: 1973
Amenities
Bedroom on Main Level
Primary Downstairs
None
Programmable Thermostat
None
Feature Descriptions
Appliances: Dryer, Dishwasher, Disposal, Gas Range, Microwave, Washer
Association Amenities: None
Days on Site: 2
Fencimg: Back Yard, Wood
Flooring: Luxury Vinyl Plank
Laundry: Gas Dryer Hookup, Main Level, Laundry Room
Lot: Desert Landscaping, Landscaped, < 1/4 Acre
Parcel#: 140-32-310-077
Parking: Attached, Finished Garage, Garage, Private
Parking Notes: Attached, Finished Garage, Garage, Private
Sewer: Public Sewer
Water: Public
Window: Double Pane Windows
Room Sizes
Bedroom 3: 10 X 10
Bedroom 2: 10 X 10
Primary Bedroom: 12 X 12
Local Schools
High School: Las Vegas
Middle School: Robinson Dell H.
Elementary School: Edwards, Elbert,Edwards, Elbert
Listed By / Shown By
Listed By
Agency Name: Keller Williams MarketPlace
Agency Contact: (702) 419-5095
Agent Name: Lynn Robles

Shown By
Agent Name: Deanna Young
Agent Phone: (702) 256-4900
Agency Title: Wardley Real Estate

Estimate Your Payment
Estimated Payment
$ 1,832.00 per month $1,623.21 Principal & Interest $84.83 Property Tax $123.96 Homeowner's InsuranceChange Payment Information


"GLVAR MLS deems information realiable but not guaranteed."
Listing data compilation and photo(s) © 2026 Greater Las Vegas Association of REALTORS® MLS , All Rights Reserved.
Privacy Policy / DMCA Notice / ADA Accessibility


This site is hosted, designed and copyright
© 1994 - 2026 by
Delta Media Group, Inc. -- Patent Pending --
Agent License Information: S.0196093
4424 Ash Avenue | MLS# 2798086
This single family home located at 4424 Ash Avenue , Las Vegas, NV 89110 is currently listed for sale with an asking price of $425,000. This property was built in 1973 and has 3 bedrooms and 3 full baths with 1296 sq. ft. Ash Avenue is located in the Charleston Gardens #1 subdivision. Search Charleston Gardens #1 real estate on deannayoung.wardleyre.com today.