
Deanna Young
REALTOR®, S.0196093

BEDS5
BATHS4 full
SQUARE FEET3,223
MLS#2754091
STATUSActive
PROPERTY TYPEResidential - Single Family
SUBDIVISIONLuke Properties Amd
Property Description
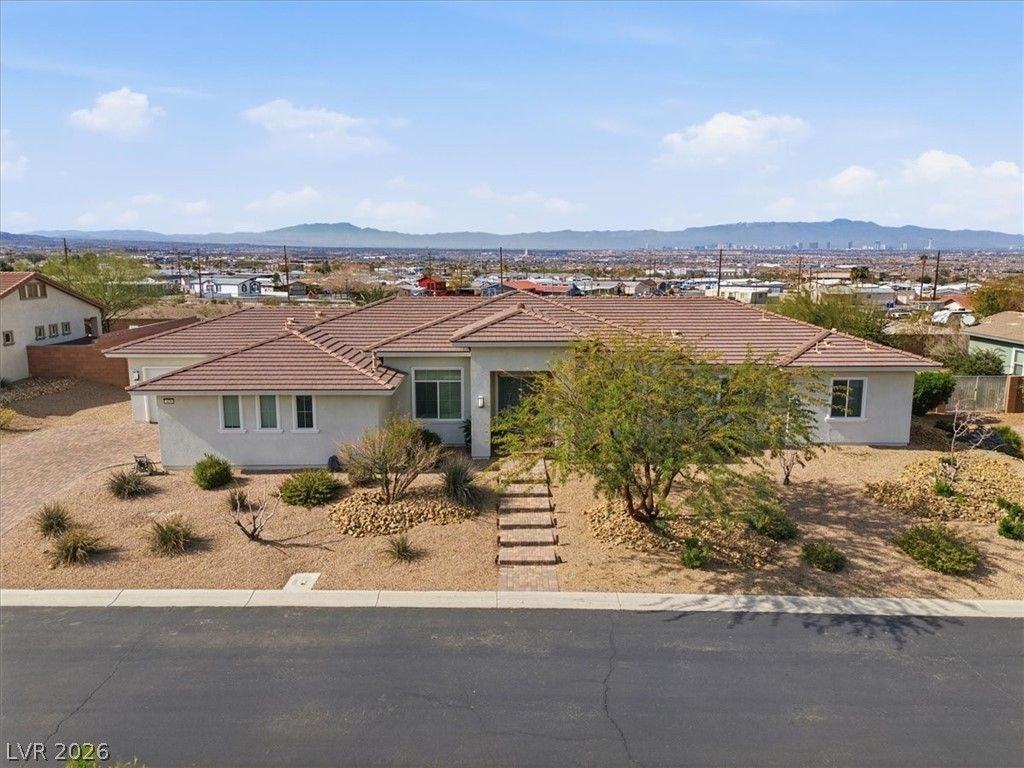
Welcome to one of the most impressive custom homes in The Foothills?where luxury, space, views and lifestyle meet with NO HOA. This 5-bed, 4-bath home offers over 3,200 sq ft of thoughtfully designed living space in a highly sought-after Henderson community. Inside, enjoy soaring ceilings, an open-concept layout, and designer finishes throughout. The chef's kitchen features custom cabinetry, custom hood, KitchenAid appliances, two dishwashers, oversized island, and walk-in pantry. Resort backyard includes a 40'x20' heated pool (10' deep) with diving board, elevated spa, 40-ft covered patio, outdoor kitchen with grill, tiki bar, basketball court, & putting green. Add'l highlights include a finished 3-car garage with game wall, large driveway, and RV parking. Seller updates: decorative wall tiles can be removed at the buyer's request, and walls will be professionally finished in a clean, neutral white?creating a blank canvas for your vision. No HOA. Endless potential. Priced to move.
Property Features
Property Type: Residential - Single Family
Cooling: Central Air, Electric,2 Units
Fireplaces: 1
Garage: 3 car attached
Heating: Electric, Gas, Multiple Heating Units
Home Style: One Story
Lot Size: 0.46 Acres
Roof Type: Tile
Stories: 1.0
Taxes: $8,653
Year Built: 2016
Amenities
Bedroom on Main Level
Ceiling Fan(s)
Handicap Access
Primary Downstairs
Window Treatments
Built-in Barbecue
Barbecue
Handicap Accessible
Patio
Private Yard
Sprinkler/Irrigation
Feature Descriptions
Appliances: Dryer, Dishwasher, ENERGY STAR Qualified Appliances, Disposal, Gas Range, Microwave, Refrigerator, Water Purifier, Washer
Association Amenities: None
Days on Site: 102
Exterior: Block, Stucco
Fencimg: Block, Back Yard, Wrought Iron
Fireplace: Gas, Great Room
Flooring: Luxury Vinyl Plank, Tile
Laundry: Cabinets, Gas Dryer Hookup, Main Level, Laundry Room, Sink
Lot: 1/4 to 1 Acre Lot, Drip Irrigation/Bubblers, Desert Landscaping, Landscaped
Parcel#: 179-04-410-003
Parking: Attached, Epoxy Flooring, Finished Garage, Garage, Garage Door Opener, Open, Private, RV Gated, RV Access/Parking, Shelves
Parking Notes: Attached, Epoxy Flooring, Finished Garage, Garage, Gar
Patio/Porch: Covered, Patio
Pool: Heated, In Ground, Private
Sewer: Public Sewer
Spa: In Ground
Spa: Yes
Special View Info: City, Mountain(s)
Swimming Pool: Yes
Utilities: Above Ground Utilities
Water: Public
Window: Blinds, Double Pane Windows, Drapes, Window Treatments
Room Sizes
Kitchen: 10 X 14
Great Room: 19 X 19
Dining Room: 17 X 12
Bedroom 5: 12 X 12
Bedroom 4: 13 X 13
Bedroom 3: 14 X 11
Bedroom 2: 13 X 15
Primary Bedroom: 22 X 19
Local Schools
High School: Basic Academy
Middle School: Brown B. Mahlon
Elementary School: Sewell, C.T.,Sewell, C.T.
Listed By / Shown By
Listed By
Agency Name: RBJ Group Real Estate
Agency Contact: 702-400-3647
Agent Name: Rachel D. Black-Johnson

Shown By
Agent Name: Deanna Young
Agent Phone: (702) 256-4900
Agency Title: Wardley Real Estate

Estimate Your Payment
Estimated Payment
$ 5,736.49 per month $4,659.57 Principal & Interest $721.08 Property Tax $355.83 Homeowner's InsuranceChange Payment Information


"GLVAR MLS deems information realiable but not guaranteed."
Listing data compilation and photo(s) © 2026 Greater Las Vegas Association of REALTORS® MLS , All Rights Reserved.
Privacy Policy / DMCA Notice / ADA Accessibility


This site is hosted, designed and copyright
© 1994 - 2026 by
Delta Media Group, Inc. -- Patent Pending --
Agent License Information: S.0196093
428 Emily Crossing Court | MLS# 2754091
This single family home located at 428 Emily Crossing Court, Henderson, NV 89015 is currently listed for sale with an asking price of $1,220,000. This property was built in 2016 and has 5 bedrooms and 4 full baths with 3223 sq. ft. Emily Crossing Court is located in the Luke Properties Amd subdivision. Search Luke Properties Amd real estate on deannayoung.wardleyre.com today.