
Deanna Young
REALTOR®, S.0196093

BEDS3
BATHS2 full 1 partial
SQUARE FEET1,713
MLS#2828599
STATUSActive
PROPERTY TYPEResidential - Single Family
SUBDIVISIONAllora At Davyn Ridge 2nd Amd
Property Description
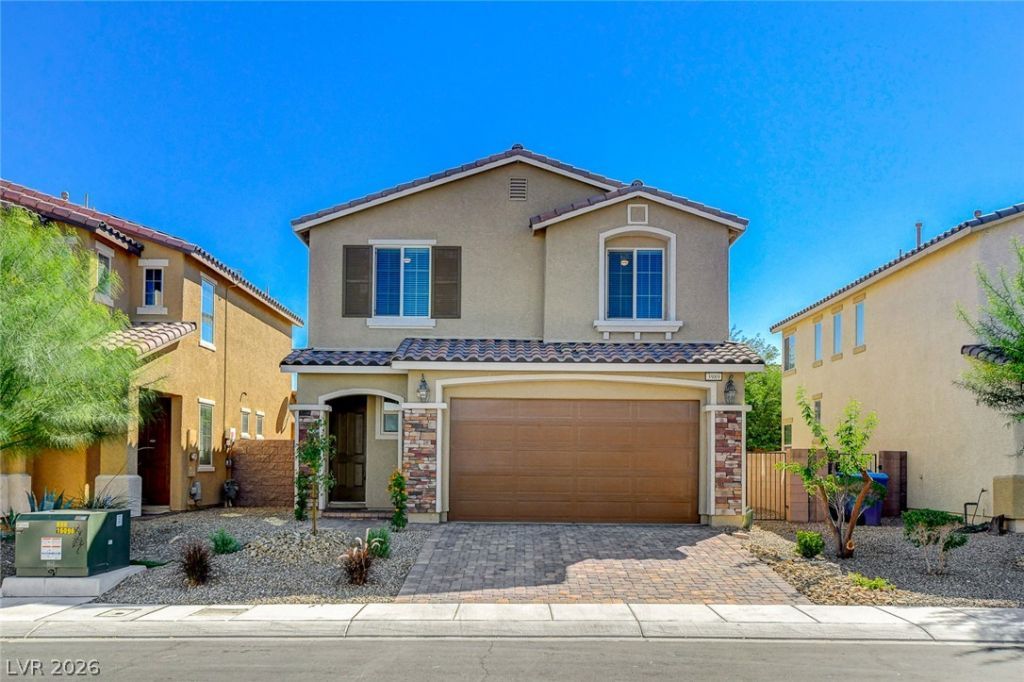
Discover this inviting two-story home offering 3 bedrooms, 2.5 bathrooms, and a versatile upstairs loft! With approximately 1,713 square feet of thoughtfully designed living space, this home features an open-concept floor plan ideal for both everyday living and entertaining. The kitchen offers granite countertops, crisp white cabinetry, a spacious walk-in pantry, and plenty of room to gather. Upstairs, the generous primary suite features a walk-in closet, dual vanities, a soaking tub, and a separate shower. The additional bedrooms and flexible loft provide plenty of options for a home office, media room, or additional living space. Step outside to enjoy a private backyard with low-maintenance landscaping, perfect for relaxing or entertaining. Complete with an attractive paver driveway and conveniently located near shopping, dining, and everyday amenities, this home offers a wonderful combination of comfort, functionality, and convenience!
Property Features
Property Type: Residential - Single Family
Cooling: Central Air, Electric
Garage: 2
Heating: Central, Gas
Home Style: Two Story
Lot Size: 0.10 Acres
Roof Type: Tile
Stories: 2.0
Taxes: $3,469
Year Built: 2017
Amenities
Bathroom on Main Level
Ceiling Fan(s)
Window Treatments
Patio
Feature Descriptions
Appliances: Dryer, Dishwasher, Disposal, Gas Range, Refrigerator, Washer
Association Amenities: Dog Park, Barbecue, Playground
Days on Site: 1
Fencimg: Brick, Back Yard
Flooring: Carpet, Linoleum, Vinyl
HOA Fee: 144/ Monthly
Laundry: Electric Dryer Hookup, Gas Dryer Hookup, Upper Level
Lot: Desert Landscaping, Landscaped, < 1/4 Acre
Parcel#: 139-07-618-009
Parking: Attached, Garage, Private
Parking Notes: Attached, Garage, Private
Patio/Porch: Patio
Sewer: Public Sewer
Utilities: Cable Available
Water: Public
Window: Blinds
Room Sizes
Kitchen: 12 X 15
Bedroom 3: 25 X 12
Bedroom 2: 12 X 15
Primary Bathroom: 15 X 17
Primary Bedroom: 15 X 17
Local Schools
High School: Cheyenne
Middle School: Swainston Theron
Elementary School: Bruner, Lucille S.,Bruner, Lucille S.
Listed By / Shown By
Listed By
Agency Name: Trade Wind Investments
Agency Contact: 702-870-5500
Agent Name: Jordan N. Nguyen

Shown By
Agent Name: Deanna Young
Agent Phone: (702) 256-4900
Agency Title: Wardley Real Estate

Estimate Your Payment
Estimated Payment
$ 1,925.26 per month $1,520.09 Principal & Interest $289.08 Property Tax $116.08 Homeowner's InsuranceChange Payment Information


"GLVAR MLS deems information realiable but not guaranteed."
Listing data compilation and photo(s) © 2026 Greater Las Vegas Association of REALTORS® MLS , All Rights Reserved.
Privacy Policy / DMCA Notice / ADA Accessibility


This site is hosted, designed and copyright
© 1994 - 2026 by
Delta Media Group, Inc. -- Patent Pending --
Agent License Information: S.0196093
3989 Fire Fox Drive | MLS# 2828599
This single family home located at 3989 Fire Fox Drive , North Las Vegas, NV 89032 is currently listed for sale with an asking price of $398,000. This property was built in 2017 and has 3 bedrooms and 2 full and 1 partial baths with 1713 sq. ft. Fire Fox Drive is located in the Allora At Davyn Ridge 2nd Amd subdivision. Search Allora At Davyn Ridge 2nd Amd real estate on deannayoung.wardleyre.com today.