
Deanna Young
REALTOR®, S.0196093

BEDS2
BATHS1 full
SQUARE FEET962
MLS#2798411
STATUSActive
PROPERTY TYPEResidential - Condominium
SUBDIVISIONMark Twain Condo Apt Homes
Property Description
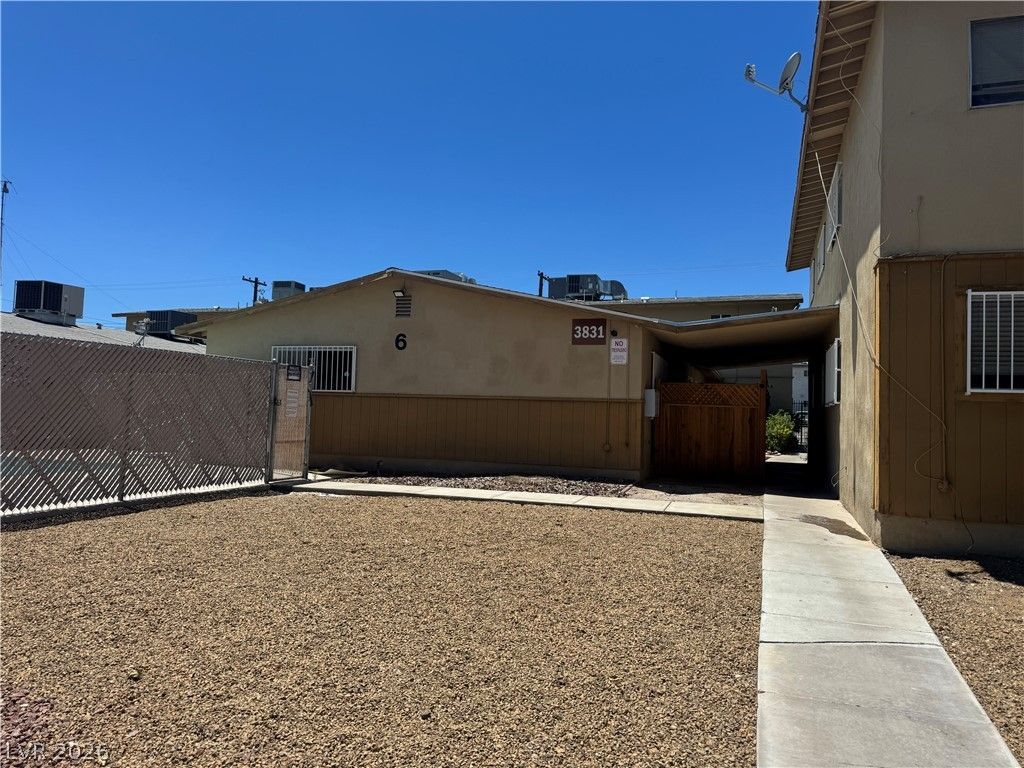
GORGEOUS 2 BEDROOM, 1 FULL BATH HOME WITH A BRIGHT, OPEN, & AIRY FLOOR PLAN. STEP INTO A FRONT LIVING ROOM FILLED WITH ABUNDANT NATURAL LIGHT. ALL-ELECTRIC HOME. THE KITCHEN FEATURES AMPLE COUNTERTOP SPACE, LOW-MAINTENANCE FLOORING, & A SEPARATE DINING AREA. THE SPACIOUS PRIMARY BEDROOM OFFERS A FULL-WALL CLOSET WITH MIRRORED DOORS. SECONDARY BEDROOM FEATURES AMPLE CLOSET SPACE WITH MIRRORED CLOSET DOORS. COMMUNITY AMENITIES INCLUDE A POOL, LARGE GRASSY COMMON AREAS, ASSIGNED PARKING, & AN ADDITIONAL EXTERIOR STORAGE ROOM. CONVENIENTLY LOCATED NEAR SHOPPING, DINING, ENTERTAINMENT, & FREEWAY ACCESS.
Property Features
Property Type: Residential - Condominium
Cooling: Central Air, Electric
Heating: Central, Electric
Home Style: One Story
Roof Type: Composition, Shingle
Stories: 1.0
Taxes: $430
Year Built: 1963
Amenities
None
None
Feature Descriptions
Appliances: Electric Range, Refrigerator
Association Amenities: Dog Park, Park, Pool
Community Features: Pool
Fencimg: None
Flooring: Carpet, Tile
HOA Fee: 256/ Monthly
Laundry: Electric Dryer Hookup, Laundry Room
Lot: Desert Landscaping, Landscaped, Rocks, < 1/4 Acre
Parcel#: 162-15-314-024
Parking: Assigned, Detached Carport, One Space
Parking Notes: Assigned, Detached Carport, One Space
Pool: Community
Sewer: Public Sewer
Swimming Pool: Yes
Utilities: Electricity Available
Water: Public
Room Sizes
Living Room: 15 X 14
Dining Room: 10 X 10
Bedroom 2: 12 X 10
Primary Bedroom: 12 X 15
Local Schools
High School: Valley
Middle School: Orr William E.
Elementary School: Thomas, Ruby S.,Thomas, Ruby S.
Listed By / Shown By
Listed By
Agency Name: Keller Williams MarketPlace
Agency Contact: office@brenkus.com
Agent Name: Richard J. Brenkus

Shown By
Agent Name: Deanna Young
Agent Phone: (702) 256-4900
Agency Title: Wardley Real Estate

Estimate Your Payment
Estimated Payment
$ 529.15 per month $458.32 Principal & Interest $35.83 Property Tax $35.00 Homeowner's InsuranceChange Payment Information


"GLVAR MLS deems information realiable but not guaranteed."
Listing data compilation and photo(s) © 2026 Greater Las Vegas Association of REALTORS® MLS , All Rights Reserved.
Privacy Policy / DMCA Notice / ADA Accessibility


This site is hosted, designed and copyright
© 1994 - 2026 by
Delta Media Group, Inc. -- Patent Pending --
Agent License Information: S.0196093
3831 Daisy Street , Unit 24 | MLS# 2798411
This condo located at 3831 Daisy Street , Unit 24, Las Vegas, NV 89119 is currently listed for sale with an asking price of $120,000. This property was built in 1963 and has 2 bedrooms and 1 full baths with 962 sq. ft. Daisy Street , Unit 24 is located in the Mark Twain Condo Apt Homes subdivision. Search Mark Twain Condo Apt Homes real estate on deannayoung.wardleyre.com today.