
Deanna Young
REALTOR®, S.0196093

BEDS4
BATHS3 full
SQUARE FEET2,173
MLS#2812311
STATUSActive
PROPERTY TYPEResidential - Single Family
SUBDIVISIONHighland Glen
Property Description
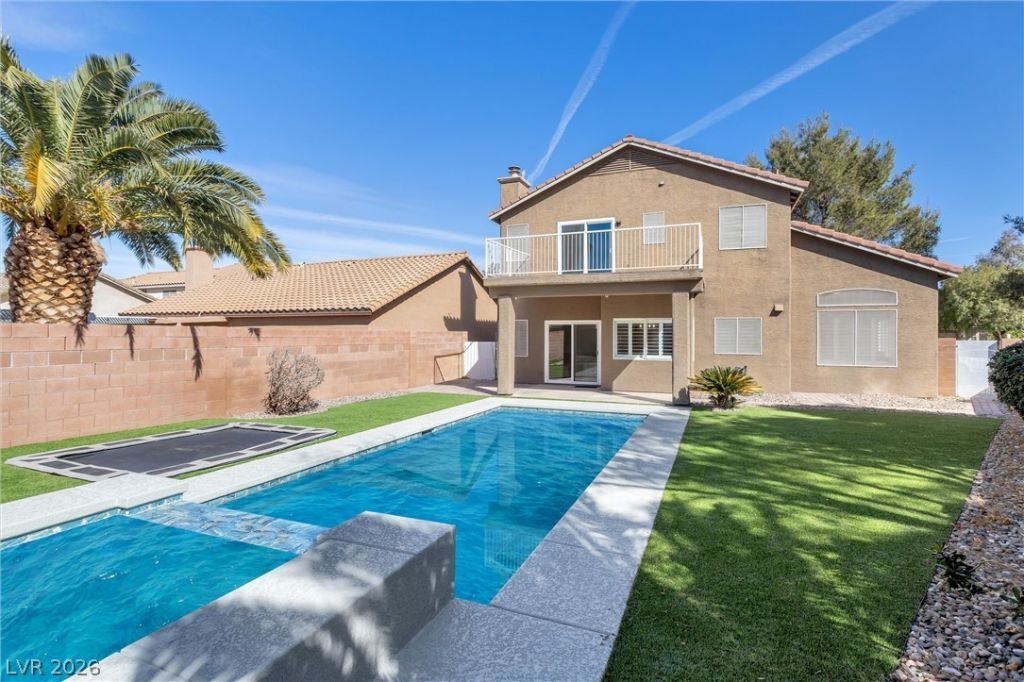
Renovated frοm toÑ? to bottοm; Ñ?nÑ?ludÑ?ng а brand new backyard, poοl & sÑ?a! This home is move-in ready in a very quiet and well-located Gated-Community in Green Valley, near Arroyo Grande Sports complex with tons of baseball fields, parks, grass areas, paseos, bike track, and more! 4 bedrooms with a den off of the primary suite, that could easily serve as a 5th bedroom (with its own large closet). Gorgeous primary bathroom with a very spacious walk-in shower with dual heads and bench. Brand new Lutron lighting system, plantation shutters throughout, water softener system, a downstairs bedroom with its own attached bathroom with a walk-in shower. Formal living and dining room, family room with an electric fireplace. Family kitchen with its own built-in breakfast nook! Do not miss this stunning, turnkey home, that provides you with the comfort and ease of a high quality lifestyle, amenities, and convenient living access!
Property Features
Property Type: Residential - Single Family
Cooling: Attic Fan, Central Air, Electric,2 Units
Fireplaces: 1
Garage: 2 car attached
Heating: Central, Gas, Multiple Heating Units
Home Style: Two Story
Lot Size: 0.17 Acres
Roof Type: Tile
Stories: 2.0
Taxes: $3,376
Year Built: 1997
Amenities
BathroomonMainLevel
Bedroom on Main Level
Ceiling Fan(s)
Window Treatments
Balcony
Barbecue
Patio
Private Yard
Feature Descriptions
Appliances: Dryer, Dishwasher, Disposal, Gas Range, Microwave, Refrigerator, Washer
Association Amenities: Gated, Playground, Park
Exterior: Frame, Stucco, Drywall
Fencimg: Block, Back Yard
Fireplace: Electric, Family Room
Flooring: Carpet, Luxury Vinyl Plank
HOA Fee: 65/ Monthly
Hot Tub: Yes
Laundry: Gas Dryer Hookup, Main Level, Laundry Room
Lot: Front Yard, Sprinklers In Front, Landscaped, Synthetic Grass, < 1/4 Acre
Parcel#: 178-09-614-103
Parking: Attached, Epoxy Flooring, Garage, Private
Parking Notes: Attached, Epoxy Flooring, Garage, Private
Patio/Porch: Balcony, Covered, Patio
Pool: Heated, In Ground, Private, Pool/Spa Combo
Sewer: Public Sewer
Spa: Yes
Spa: In Ground, Outdoor Hot Tub
Swimming Pool: Yes
Utilities: Underground Utilities
Water: Public
Window: Double Pane Windows, Plantation Shutters, Window Treatments
Room Sizes
Bedroom 4: 11 X 10
Bedroom 3: 11 X 12
Bedroom 2: 11 X 12
Primary Bedroom: 16 X 14
Local Schools
High School: Green Valley
Middle School: Greenspun
Elementary School: Bartlett, Selma,Bartlett, Selma
Listed By / Shown By
Listed By
Agency Name: eXp Realty
Agency Contact: (760) 403-2862
Agent Name: Chase Gentry

Shown By
Agent Name: Deanna Young
Agent Phone: (702) 256-4900
Agency Title: Wardley Real Estate

Estimate Your Payment
Estimated Payment
$ 2,747.89 per month $2,291.56 Principal & Interest $281.33 Property Tax $175.00 Homeowner's InsuranceChange Payment Information


"GLVAR MLS deems information realiable but not guaranteed."
Listing data compilation and photo(s) © 2026 Greater Las Vegas Association of REALTORS® MLS , All Rights Reserved.
Privacy Policy / DMCA Notice / ADA Accessibility


This site is hosted, designed and copyright
© 1994 - 2026 by
Delta Media Group, Inc. -- Patent Pending --
Agent License Information: S.0196093
337 Teal Ridge Hills Drive | MLS# 2812311
This single family home located at 337 Teal Ridge Hills Drive , Henderson, NV 89014 is currently listed for sale with an asking price of $599,990. This property was built in 1997 and has 4 bedrooms and 3 full baths with 2173 sq. ft. Teal Ridge Hills Drive is located in the Highland Glen subdivision. Search Highland Glen real estate on deannayoung.wardleyre.com today.