
Deanna Young
REALTOR®, S.0196093

BEDS3
BATHS2 full 1 partial
SQUARE FEET2,160
MLS#2813004
STATUSActive
PROPERTY TYPEResidential - Single Family
SUBDIVISIONRed Rock Cntry Club At Summerlin
Property Description
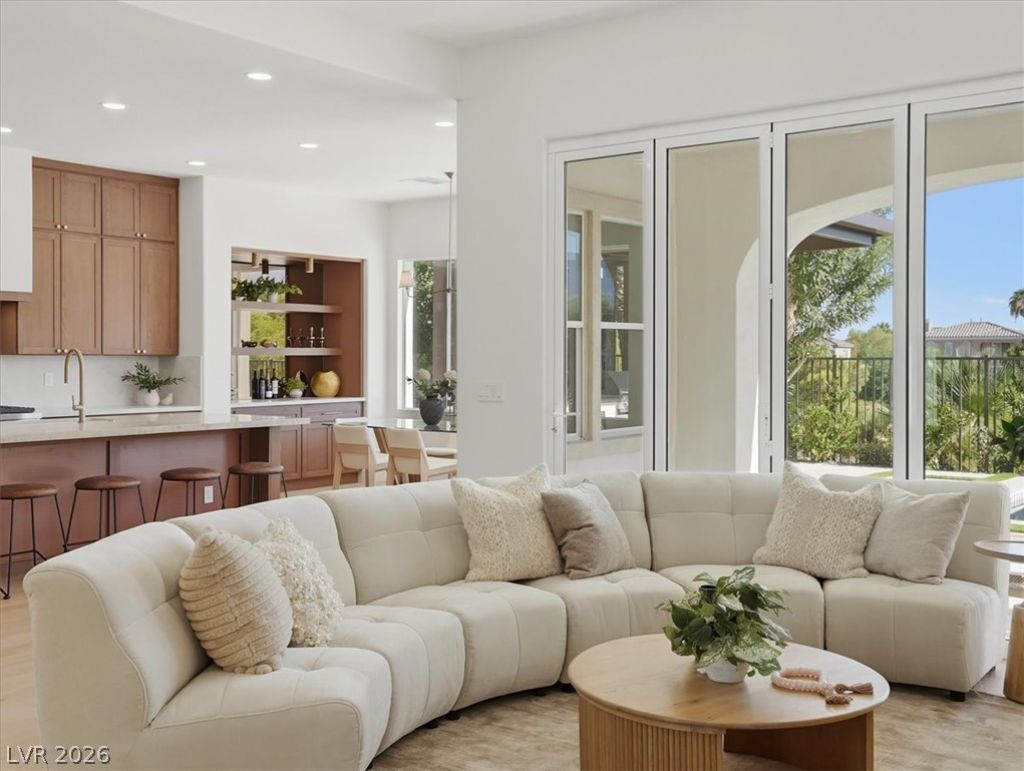
Uniquely sÑ?tuatеd on the gοlf Ñ?οurÑ?е, thе home enjoys oÑ?en fаirway views and expansive desert skies ? asetting that provides both privacy and a sense of openness you simply cannot replicate. Natural light poursin throughout the day, and the magnificent 10-foot stackable slider disappears completely to merge theliving space with the outdoors. A jaw dropping kitchen offers a one of a kind Butlers kitchen, honed TajMahal Quartzite countertops and custom hazelnut cabinets. The backyard has been transformed into a trueresort-style oasis. A brand-new pool and spa anchor the space, surrounded by French-laid travertinedecking that adds warmth, texture, and timeless appeal. A custom-built outdoor BBQ makes entertainingeffortless, while the oversized covered patio and lush new landscaping create the ideal setting foreverything from quiet mornings to evening gatherings under the stars. This is not a cosmetic refresh. It isa complete, top-to-bottom transformation by owners who spared no expense, and the result is a residencethat leaves you wanting for nothing. Homes of this caliber, in this location, do not come available often.Schedule your private showing today.
Property Features
Property Type: Residential - Single Family
Cooling: Central Air, Electric
Fireplaces: 1
Garage: 2 car attached
Heating: Central, Gas
Home Style: One Story
Lot Size: 0.16 Acres
Roof Type: Tile
Stories: 1.0
Taxes: $4,724
Year Built: 2001
Amenities
BathroomonMainLevel
Bedroom on Main Level
Ceiling Fan(s)
Primary Downstairs
Built-in Barbecue
Barbecue
Patio
Private Yard
Sprinkler/Irrigation
Feature Descriptions
Appliances: Built-In Gas Oven, Double Oven, Dishwasher, ENERGY STAR Qualified Appliances, Gas Cooktop, Disposal, Gas Range, Microwave, Refrigerator
Association Amenities: Basketball Court, Clubhouse, Fitness Center, Golf Course, Gated, Pickleball, Park, Pool, Guard, Security, Tennis Court(s)
Fencimg: Block, Back Yard, Wrought Iron
Fireplace: Gas, Living Room
Flooring: Laminate
HOA Fee: 290/ Monthly
Laundry: Gas Dryer Hookup, Main Level, Laundry Room
Lot: Back Yard, Drip Irrigation/Bubblers, Front Yard, Sprinklers In Rear, Sprinklers In Front, Landscaped, Rocks, Trees, < 1/4 Acre
Other Equipment: Water Softener Loop
Parcel#: 164-11-714-020
Parking: Attached, Garage, Garage Door Opener, Inside Entrance, Private
Parking Notes: Attached, Garage, Garage Door Opener, Inside Entrance
Patio/Porch: Covered, Patio
Pool: Pool/Spa Combo, Association
Sewer: Public Sewer
Spa: Yes
Special View Info: Park/Greenbelt, Golf Course, Mountain(s)
Swimming Pool: Yes
Utilities: Underground Utilities
Water: Public
Window: Double Pane Windows
Room Sizes
Living Room: 18 X 15
Dining Room: 13 X 12
Bedroom 3: 13 X 11
Bedroom 2: 12 X 12
Primary Bedroom: 24 X 16
Local Schools
High School: Palo Verde
Middle School: Fertitta Frank & Victoria
Elementary School: Goolsby, Judy & John,Goolsby, Judy & Joh
Listed By / Shown By
Listed By
Agency Name: Boeckle & Co.
Agency Contact: 725-465-7646
Agent Name: Joseph Debenedetto

Shown By
Agent Name: Deanna Young
Agent Phone: (702) 256-4900
Agency Title: Wardley Real Estate

Estimate Your Payment
Estimated Payment
$ 8,204.55 per month $7,256.71 Principal & Interest $393.67 Property Tax $554.17 Homeowner's InsuranceChange Payment Information


"GLVAR MLS deems information realiable but not guaranteed."
Listing data compilation and photo(s) © 2026 Greater Las Vegas Association of REALTORS® MLS , All Rights Reserved.
Privacy Policy / DMCA Notice / ADA Accessibility


This site is hosted, designed and copyright
© 1994 - 2026 by
Delta Media Group, Inc. -- Patent Pending --
Agent License Information: S.0196093
3074 Soft Horizon Way | MLS# 2813004
This single family home located at 3074 Soft Horizon Way , Las Vegas, NV 89135 is currently listed for sale with an asking price of $1,899,999. This property was built in 2001 and has 3 bedrooms and 2 full and 1 partial baths with 2160 sq. ft. Soft Horizon Way is located in the Red Rock Cntry Club At Summerlin subdivision. Search Red Rock Cntry Club At Summerlin real estate on deannayoung.wardleyre.com today.