
Deanna Young
REALTOR®, S.0196093

BEDS2
BATHS2 full
SQUARE FEET996
MLS#2828774
STATUSActive
PROPERTY TYPEResidential - Condominium
SUBDIVISIONSanta Barbara Village Condo Amd
Property Description
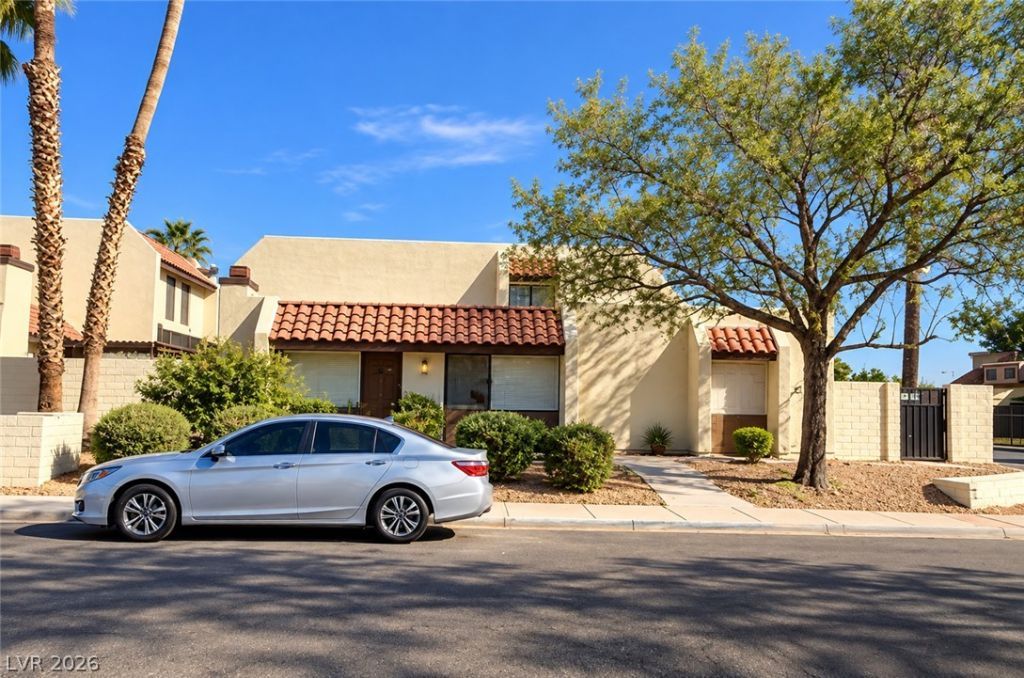
Rented to section 8 tenant for $1450 !!! HIDDEN GEM FOR INVESTORS!!!! THIS 2015 FULLY REMODELED PROPERTY BOASTS A GREAT FLOOR PLAN WITH TILE FLOORING THROUGHOUT THE HOME. A LARGE LIVING ROOM WITH A COZY FIREPLACE. GRANITE COUNTER TOPS, UPGRADED KITCHEN FAUCETS AND DUAL ALUMINUM SINK, UPGRADED TUB AND MARBLE SINKS WITH UPGRADED SHOWER FAUCETS. MINUTES AWAY FROM THE STRIP, RESTAURANTS, SHOPPING CENTERS AND BUS STOPS. HURRY SINCE THIS HOME WILL GO FAST!!
Property Features
Property Type: Residential - Condominium
Cooling: Central Air, Electric
Fireplaces: 1
Heating: Central, Electric
Home Style: Two Story
Roof Type: Tile
Stories: 2.0
Taxes: $460
Year Built: 1984
Amenities
Ceiling Fan(s)
Window Treatments
None
Feature Descriptions
Appliances: Dryer, Gas Cooktop, Disposal, Refrigerator, Washer
Days on Site: 1
Fencimg: Block, Partial
Fireplace: Electric, Living Room
Flooring: Tile
HOA Fee: 361/ Monthly
Laundry: Electric Dryer Hookup, Gas Dryer Hookup, Main Level
Lot: Desert Landscaping, Landscaped, < 1/4 Acre
Parcel#: 139-11-810-070
Parking: Assigned, One Space
Parking Notes: Assigned, One Space
Sewer: Public Sewer
Utilities: Underground Utilities
Water: Public
Window: Blinds
Room Sizes
Living Room: 15 X 13
Bedroom 2: 10 X 12
Primary Bathroom: 8 X 10
Primary Bedroom: 10 X 13
Local Schools
High School: Canyon Springs HS
Middle School: Sedway Marvin M
Elementary School: Craig, Lois,Craig, Lois
Listed By / Shown By
Listed By
Agency Name: Omni -Terra Solutions
Agency Contact: 702-220-7587
Agent Name: Chen Elimor

Shown By
Agent Name: Deanna Young
Agent Phone: (702) 256-4900
Agency Title: Wardley Real Estate

Estimate Your Payment
Estimated Payment
$ 650.87 per month $569.08 Principal & Interest $38.33 Property Tax $43.46 Homeowner's InsuranceChange Payment Information


"GLVAR MLS deems information realiable but not guaranteed."
Listing data compilation and photo(s) © 2026 Greater Las Vegas Association of REALTORS® MLS , All Rights Reserved.
Privacy Policy / DMCA Notice / ADA Accessibility


This site is hosted, designed and copyright
© 1994 - 2026 by
Delta Media Group, Inc. -- Patent Pending --
Agent License Information: S.0196093
2200 Venus Avenue, Unit B | MLS# 2828774
This condo located at 2200 Venus Avenue, Unit B, North Las Vegas, NV 89030 is currently listed for sale with an asking price of $149,000. This property was built in 1984 and has 2 bedrooms and 2 full baths with 996 sq. ft. Venus Avenue, Unit B is located in the Santa Barbara Village Condo Amd subdivision. Search Santa Barbara Village Condo Amd real estate on deannayoung.wardleyre.com today.