
Deanna Young
REALTOR®, S.0196093

BEDS3
BATHS1 full 1 partial
SQUARE FEET1,240
MLS#2146983
STATUSUnder Contract
PROPERTY TYPEResidential - Townhouse
SUBDIVISIONPHEASANTBROOK
SCHOOLDavis
Property Description
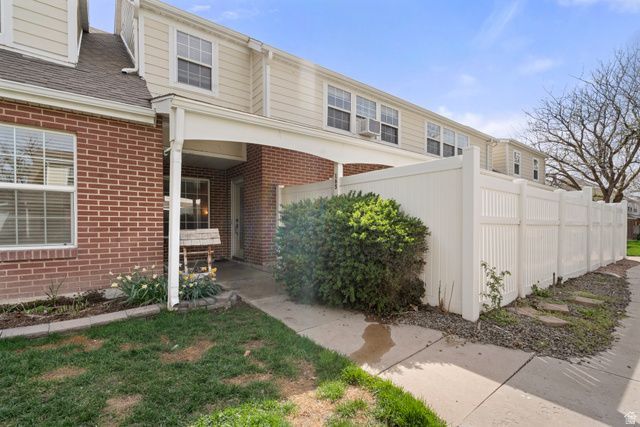
Well maintained townhome in a highly sought after Centerville location with mountain views and easy access to everything. Thoughtfully updated with BRAND NEW CARPET and a newer A/C, giving buyers a solid head start on both comfort and big ticket items. The layout offers multiple living spaces including a sunken living room with great natural light, plus a functional kitchen with stainless appliances, and a dedicated dining area. Upstairs you'll find well sized bedrooms, including a primary suite connected to the full bath. Step outside to a covered and fully fenced patio, perfect for low maintenance outdoor living. Community amenities include a pool and tennis courts, adding even more value to the lifestyle here. Clean, cared for, and in a location that consistently holds demand.
Property Features
Property Type: Residential - Townhouse
Basement: None
Cooling: Central Air, Window Unit(s)
Fenced: Yes
Garage: 1 car attached
Heating: Forced Air, Gas: Central
Home Style: Stories: 2
Lot Size: 0.01 Acres
Roof Type: Asphalt
Stories: 2.0
Taxes: $1,500
Year Built: 1977
Amenities
Alarm: Fire
Bath: Primary
Disposal
Range/Oven: Free Stdng.
Double Pane Windows
Lighting
Patio: Covered
Secured Building
Secured Parking
Storm Doors
Feature Descriptions
Appliances: Ceiling Fan, Portable Dishwasher, Range Hood, Refrigerator
Association Amenities: Cable TV, Clubhouse, RV Parking, Insurance, Maintenance, Pet Rules, Playground, Pool, Sewer Paid, Snow Removal, Tennis Court(s), Trash, Water
Community Features: Clubhouse
Days on Site: 78
Exclusions: Dryer, Microwave, Washer, Workbench
Exterior: Brick, Metal Siding
Flooring: Carpet, Laminate, Tile
HOA Fee: 345/ Monthly
Laundry: Electric Dryer Hookup
Lot: Curb & Gutter, Fenced: Full, Road: Paved, Sprinkler: Auto-Full, View: Mountain
Lot Dimensions: 0.0x0.0x0.0
Parcel#: 02-034-0074
Parking: Parking: Uncovered, Secured
Parking Notes: Parking: Uncovered, Secured
Patio/Porch: Covered
Pool: Gunite, Fenced, Heated, In Ground, Electronic Cover
Sewer: Sewer: Connected, Sewer: Public
Special View Info: Mountain(s)
Swimming Pool: Yes
Topography: Curb & Gutter, Fenced: Full, Road: Paved, Sprinkler: Auto-Full, Terrain, Flat, View: Mountain
Utilities: Natural Gas Connected, Electricity Connected, Sewer Connected, Sewer: Public, Water Connected
Water: Culinary, Secondary
Window: Blinds
Local Schools
High School: Viewmont
Middle School: Centerville
Elementary School: Stewart
School District: Davis
Listed By / Shown By
Listed By
Agency Name: Real Broker, LLC
Shown By
Agent Name: Deanna Young
Agent Phone: (702) 256-4900
Agency Title: Wardley Real Estate

Estimate Your Payment
Estimated Payment
$ 1,559.74 per month $1,332.94 Principal & Interest $125.00 Property Tax $101.79 Homeowner's InsuranceChange Payment Information


Privacy Policy / DMCA Notice / ADA Accessibility


This site is hosted, designed and copyright
© 1994 - 2026 by
Delta Media Group, Inc. -- Patent Pending --
Agent License Information: S.0196093
165 W Pheasantbrook Dr. S | MLS# 2146983
This townhouse located at 165 W Pheasantbrook Dr. S, Centerville, UT 84014 is currently listed for sale with an asking price of $349,000. This property was built in 1977 and has 3 bedrooms and 1 full and 1 partial baths with 1240 sq. ft. W Pheasantbrook Dr. S is located in the PHEASANTBROOK subdivision within the Davis school district. Search PHEASANTBROOK real estate on deannayoung.wardleyre.com today.