
Deanna Young
REALTOR®, S.0196093

BEDS3
BATHS2 full 1 partial
SQUARE FEET1,663
MLS#2820279
STATUSActive Under Contract
PROPERTY TYPEResidential - Townhouse
SUBDIVISIONSummerlin Village 19 Phase 2
Property Description
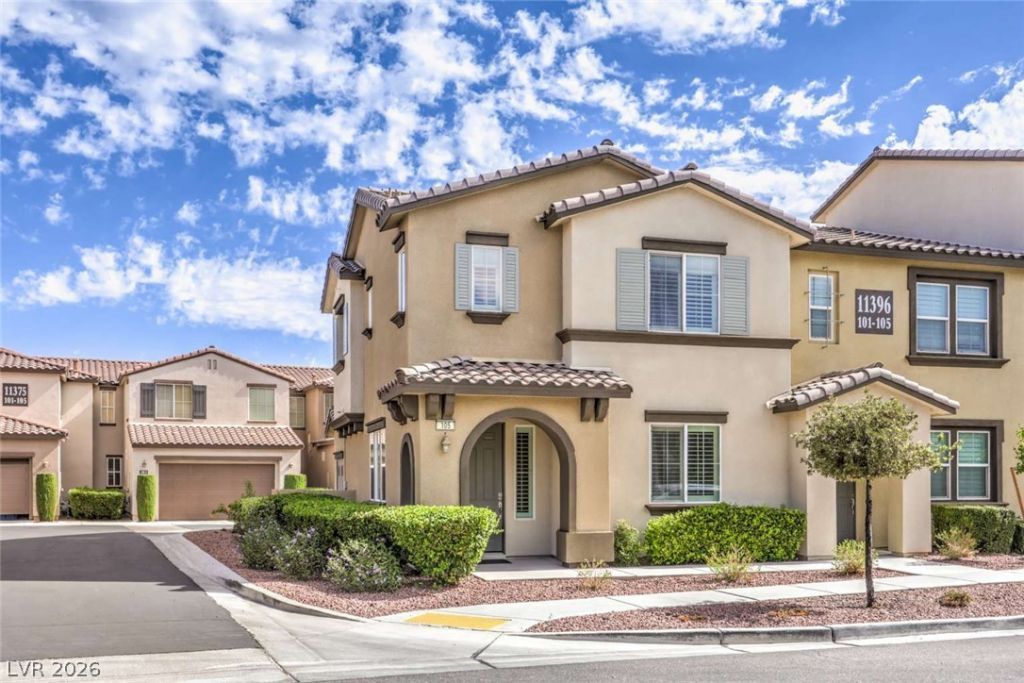
Welcome to this charming and low-maintenance, corner unit townhouse located in the highly desirable master-planned community of Summerlin. This functional three-bedroom, 2.5-bathroom home offers a bright, open-concept living and dining area perfect for comfortable everyday living. The kitchen features ample cabinetry and counter space with stainless steel appliances, flowing seamlessly into the main living zone. Retreat to a spacious primary bedroom complete with an attached en-suite bathroom. Plantation shutters, Ceiling fans in all bedrooms, Soft water, reverse osmosis system. Perfectly positioned for outdoor lovers, this home sits directly across the street from a beautiful, small park and is within easy walking distance of multiple other community parks and green spaces. Enjoy premium neighborhood amenities alongside the convenience of being minutes away from Downtown Summerlin, local dining, shopping, golf course
Property Features
Property Type: Residential - Townhouse
Cooling: Central Air, Electric
Garage: 1
Heating: Central, Electric
Home Style: Two Story
Lot Size: 0.14 Acres
Roof Type: Other
Stories: 2.0
Taxes: $2,458
Year Built: 2013
Amenities
Bathroom on Main Level
None
Patio
Feature Descriptions
Appliances: Built-In Electric Oven, Dryer, Disposal, Microwave, Refrigerator, Washer
Days on Site: 33
Fencimg: None
Flooring: Other
HOA Fee: 276/ Monthly
Laundry: Gas Dryer Hookup, Main Level
Lot: Corner Lot, Desert Landscaping, Landscaped
Parcel#: 164-02-616-049
Parking: Attached, Garage, Private
Parking Notes: Attached, Garage, Private
Patio/Porch: Covered, Patio
Sewer: Public Sewer
Utilities: Electricity Available
Water: Public
Window: Double Pane Windows
Room Sizes
Bedroom 3: 12 X 10
Bedroom 2: 12 X 10
Primary Bedroom: 14 X 13
Local Schools
High School: Palo Verde
Middle School: Rogich Sig
Elementary School: Goolsby, Judy & John,Goolsby, Judy & Joh
Listed By / Shown By
Listed By
Agency Name: Congress Realty
Agency Contact: 888-881-4118
Agent Name: Jared A. English

Shown By
Agent Name: Deanna Young
Agent Phone: (702) 256-4900
Agency Title: Wardley Real Estate

Estimate Your Payment
Estimated Payment
$ 1,927.34 per month $1,600.30 Principal & Interest $204.83 Property Tax $122.21 Homeowner's InsuranceChange Payment Information


"GLVAR MLS deems information realiable but not guaranteed."
Listing data compilation and photo(s) © 2026 Greater Las Vegas Association of REALTORS® MLS , All Rights Reserved.
Privacy Policy / DMCA Notice / ADA Accessibility


This site is hosted, designed and copyright
© 1994 - 2026 by
Delta Media Group, Inc. -- Patent Pending --
Agent License Information: S.0196093
11396 Ogden Mills Drive, Unit 105 | MLS# 2820279
This townhouse located at 11396 Ogden Mills Drive, Unit 105, Las Vegas, NV 89135 is currently listed for sale with an asking price of $419,000. This property was built in 2013 and has 3 bedrooms and 2 full and 1 partial baths with 1663 sq. ft. Ogden Mills Drive, Unit 105 is located in the Summerlin Village 19 Phase 2 subdivision. Search Summerlin Village 19 Phase 2 real estate on deannayoung.wardleyre.com today.