
Deanna Young
REALTOR®, S.0196093

BEDS5
BATHS4 full 1 partial
SQUARE FEET4,888
MLS#2797527
STATUSActive
PROPERTY TYPERental - Single Family
SUBDIVISIONSilver Oak Estate
Property Description
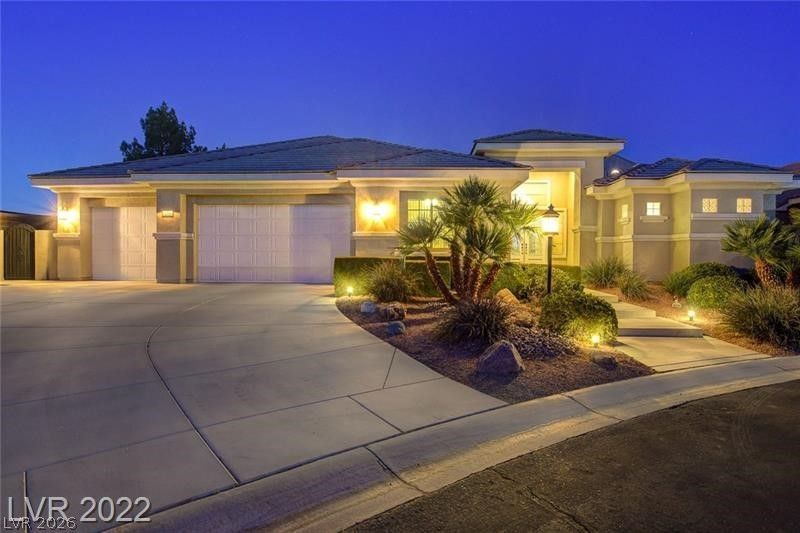
WOW YOURSELF WITH THIS FULLY UPGRADED SPECTACULAR SINGLE-STORY PROPERTY! LOCATED IN A GATED COMMUNITY, FIVE BEDROOM, 4.5 BATH, UPGRADED KITCHEN WITH STAINLESS STEEL PREMIUM BRAND APPLIANCES, VAULTED CEILINGS THROUGHOUT THE ENTIRE HOUSE, OPEN FLOOR PLAN WITH 2 FIREPLACES. 3 CAR GARAGE AND BEAUTIFUL BACKYARD WITH PATIO. A LARGE DETACHED CASITA/GUEST HOUSE WITH A FULL BATHROOM. PRIMARY BDRM WITH MASTER RETREAT W/WET BAR, MASTER BATH HAS JACUZZI TUB WITH INLINE HEATER GREAT AREA, VERY CLOSE TO SCHOOLS, PARKS, AND THE STRIP. MANY MORE TO MENTION, UPGRADED LIGHTING THROUGHOUT, WATER SOFTENER, R/O WATER SYSTEM
Property Features
Property Type: Rental - Single Family
Cooling: Central Air, Electric
Fireplaces: 2
Garage: 3 car attached
Heating: Central, Gas
Home Style: One Story
Lot Size: 0.35 Acres
Roof Type: Tile
Stories: 1.0
Year Built: 2004
Amenities
Bedroom on Main Level
Ceiling Fan(s)
Window Treatments
Feature Descriptions
Appliances: Built-In Gas Oven, Dryer, Dishwasher, Disposal, Microwave, Refrigerator, Washer/Dryer, Washer/DryerAllInOne, Washer
Association Amenities: Gated
Days on Site: 3
Exterior: Frame, Stucco
Fencimg: Block, Back Yard
Fireplace: Family Room, Gas
Flooring: Tile
Laundry: Gas Dryer Hookup, Main Level, Laundry Room
Parcel#: 177-28-713-001
Parking: Attached, Garage, Private
Parking Notes: Attached, Garage, Private
Pets Allowed: Yes, Negotiable
Utilities: Cable Available
Window: Blinds
Room Sizes
Bedroom 5: 14 X 11
Den: 13 X 13
Great Room: 26 X 14
Living Room: 14 X 9
Dining Room: 16 X 11
Bedroom 4: 12 X 11
Bedroom 3: 14 X 11
Bedroom 2: 12 X 15
Primary Bedroom: 14 X 19
Local Schools
High School: Liberty
Middle School: Silvestri
Elementary School: Bass, John C.,Bass, John C.
Listed By / Shown By
Listed By
Agency Name: Compass Realty & Management
Agency Contact: (702) 355-0874
Agent Name: Ari Ben-Shatach

Shown By
Agent Name: Deanna Young
Agent Phone: (702) 256-4900
Agency Title: Wardley Real Estate



"GLVAR MLS deems information realiable but not guaranteed."
Listing data compilation and photo(s) © 2026 Greater Las Vegas Association of REALTORS® MLS , All Rights Reserved.
Privacy Policy / DMCA Notice / ADA Accessibility


This site is hosted, designed and copyright
© 1994 - 2026 by
Delta Media Group, Inc. -- Patent Pending --
Agent License Information: S.0196093
10152 Hailey Lynne Road | MLS# 2797527
This property located at 10152 Hailey Lynne Road , Las Vegas, NV 89183 is currently listed for rent with an asking price of $6,000 / Monthly. Search Las Vegas real estate on deannayoung.wardleyre.com today.